
Tim Thompson
Licensed in the Commonwealth of Virginia
REALTOR®, CRS, GRI, ABR, SRES, e-PRO, AHWD, SRS
(540) 353-7073



BEDS4
BATHS1 full
SQUARE FEET2,174
MLS#931787
STATUSActive
PROPERTY TYPEResidential - Single Family
SUBDIVISIONHalliahurst Park
Property Description
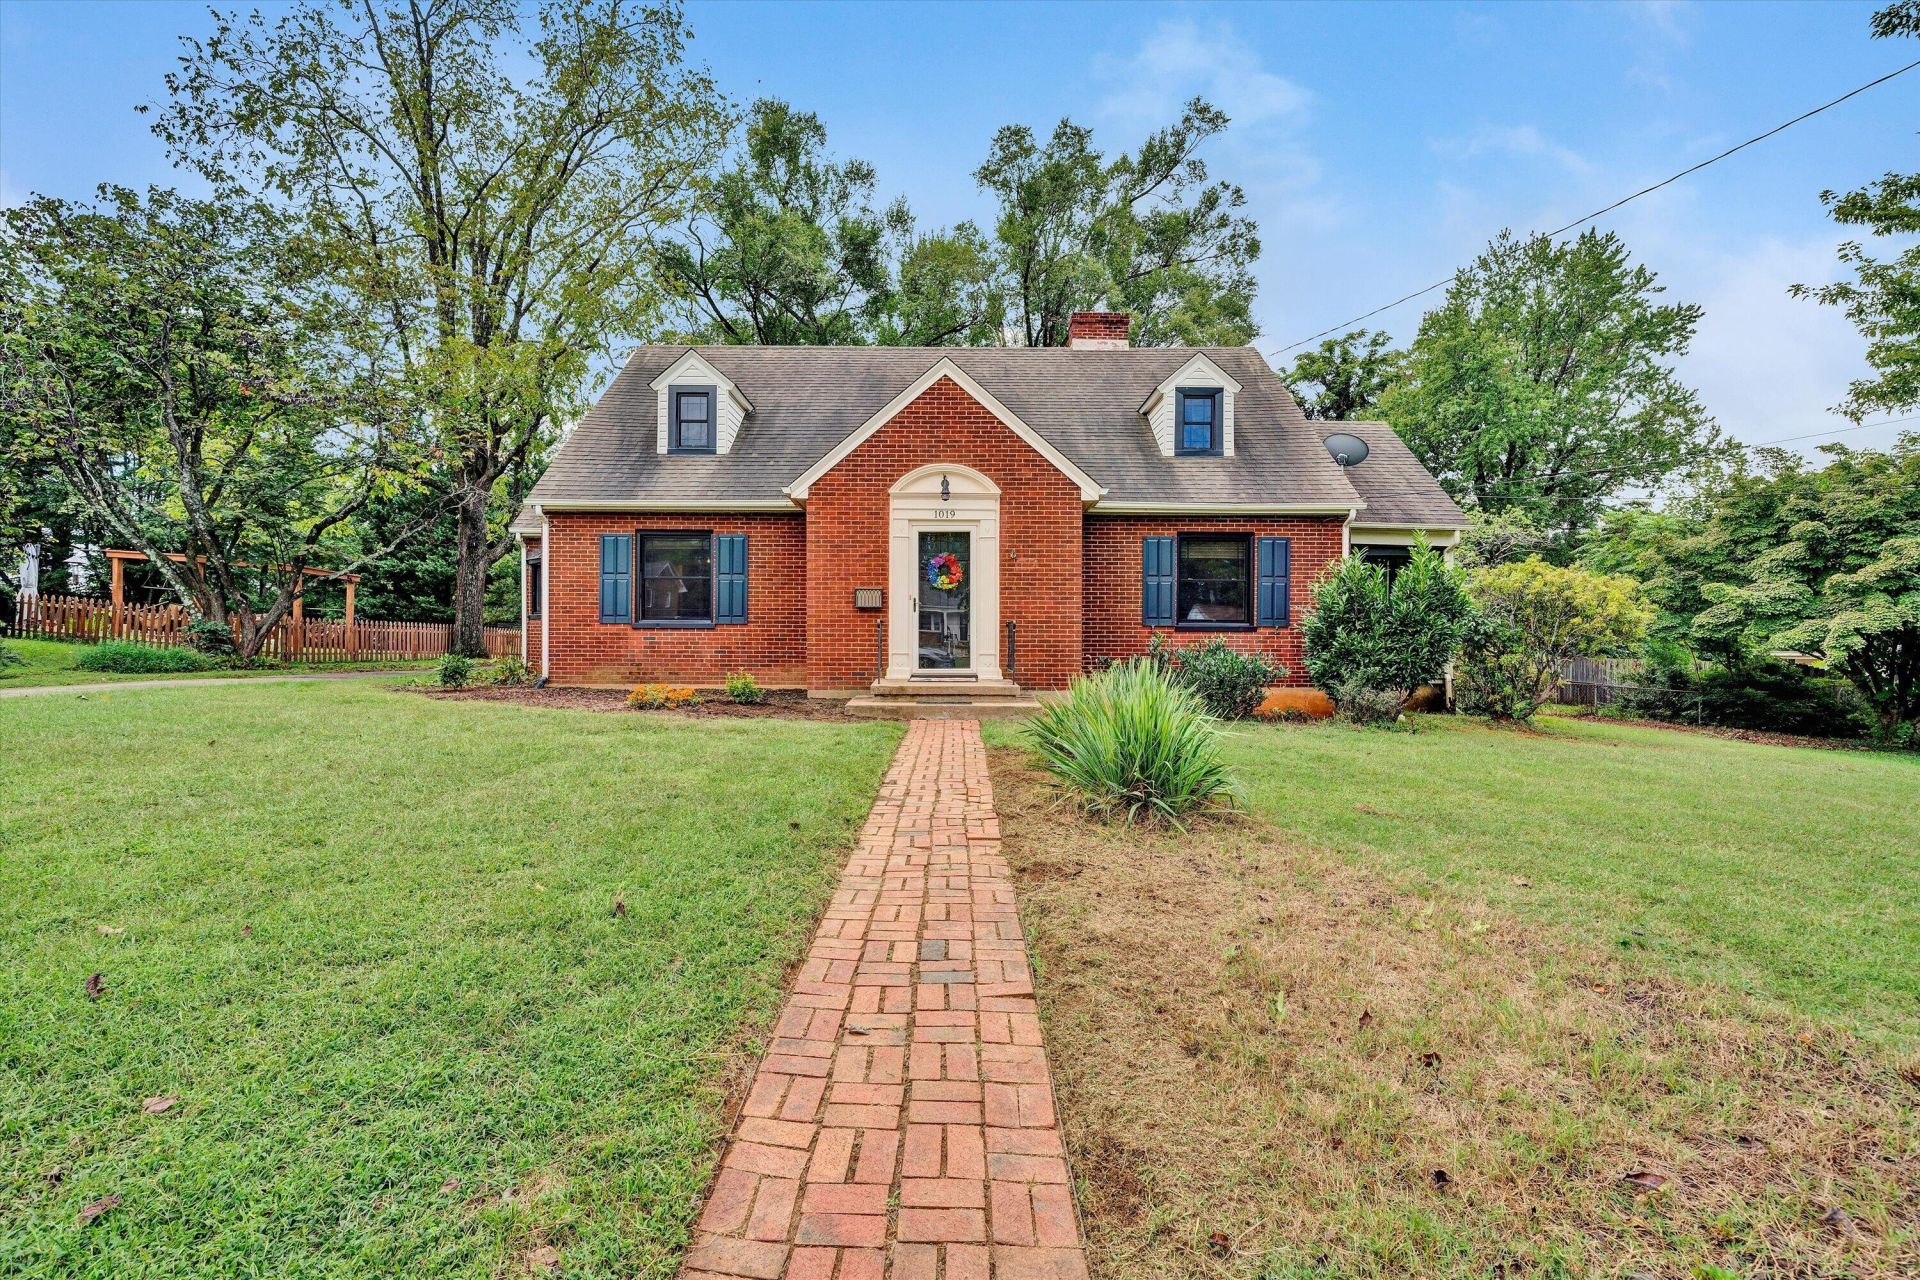
Charming Brick Home in a Sought-After Vinton Neighborhood! This beautifully maintained 4-bedroom, 1-bath home offers classic charm with thoughtful updates and a convenient location. Enjoy an updated kitchen with a brand-new refrigerator, replacement windows installed in 2020, and beautiful mountain views. Updated PEX plumbing throughout the home. Outside, the flat double lot provides a spacious, fully fenced backyard--perfect for relaxing, entertaining, gardening, or play. A detached one-car garage adds convenience and storage. Ideally located just minutes from restaurants, grocery stores, shopping, and everyday amenities. A wonderful opportunity to own a charming home in an established Vinton neighborhood!
Property Features
Property Type: Residential - Single Family
Basement: Yes
Cooling: Central Air
Fireplaces: 1
Heating: Radiator Gas Heat
Lot Size: 0.53 Acres
Taxes: $3,048
Year Built: 1936
Amenities
Bookcases
Ceiling Fan(s)
Storage
Sunroom
Feature Descriptions
Appliances: Microwave Oven (Built In)
Days on Site: 13
Exterior: Brick, Vinyl Siding
Exterior Door(s): Wood
Fireplace Location: Living Room, Gas Log
Floor: Vinyl, Wood
Lot: Level
Lot Dimensions: 0.53 acre(s)
Miscellaneous Features: Cable TV, Maint-Free Exterior, Paved Road, Underground Util
Sewer: Public Sewer
Special View Info: City, Mountain(s)
Water: Public
Window: Clad, Insulated Windows, Low-Emissivity Windows, Bay Window(s)
Local Schools
High School: William Byrd
Middle School: William Byrd
Elementary School: Herman L. Horn
Listed By / Shown By
Listed By
Agency Name: LONG & FOSTER - ROANOKE OFFICE
Shown By
Agent Name: Tim Thompson
Agent Phone: (540) 353-7073
Agency Title: MKB, REALTORS

Estimate Your Payment
Estimated Payment
$ 1,034.34 per month $689.93 Principal & Interest $254.00 Property Tax $90.42 Homeowner's InsuranceChange Payment Information

Tim Thompson
Office: (540) 989-4555 ext. 310
Cell: (540) 353-7073
Toll Free: (800) 879-6527
Email Me



Privacy Policy / DMCA Notice / ADA Accessibility


This site is hosted, designed and copyright
© 1994 - 2026 by
Delta Media Group, Inc. -- Patent Pending --
Agent License Information: Licensed in the Commonwealth of Virginia
1019 Halliahurst Ave | MLS# 931787
This single family home located at 1019 Halliahurst Ave , Vinton, VA 24179 is currently listed for sale with an asking price of $310,000. This property was built in 1936 and has 4 bedrooms and 1 full baths with 2174 sq. ft. Halliahurst Ave is located in the Halliahurst Park subdivision. Search Halliahurst Park real estate on www.timthompsonrealtor.com today.