
Tim Thompson
Licensed in the Commonwealth of Virginia
REALTOR®, CRS, GRI, ABR, SRES, e-PRO, AHWD, SRS
(540) 353-7073



BEDS2
BATHS2 full
SQUARE FEET1,238
MLS#927852
STATUSActive
PROPERTY TYPEResidential - Condominium
SUBDIVISIONWindward
Property Description
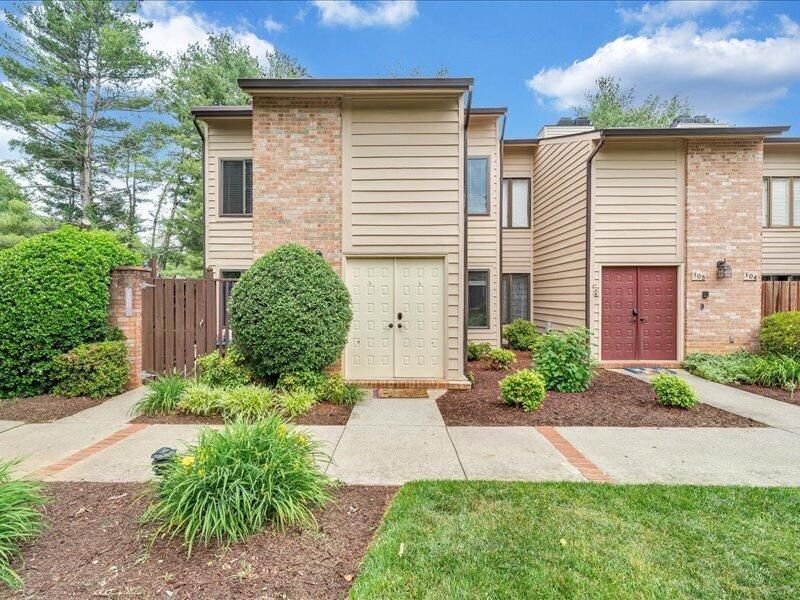
Welcome to your private oasis. This upgraded condominium offers the perfect blend of modern touch and natural beauty. Nestled within quiet community cul-de-sac, surrounded by beautful landscaping. Kitchen with stainless appliance and tile floor. updated mater bath. NEST thermostat and ring door bell convey. Water inclluded in HOA, pool access. Convenient locateion near shopping, restaurants, medical center, gym, banking & bus route . Move in ready, don't miss this one!
Property Features
Property Type: Residential - Condominium
Cooling: Central Air
Fireplaces: 1
Heating: Forced Air Gas
Home Style: 1 Story
Taxes: $2,643
Year Built: 1983
Amenities
Breakfast Area
Cathedral Ceiling(s)
Ceiling Fan(s)
Balcony
Deck
Feature Descriptions
Appliances: Clothes Dryer, Clothes Washer, Dishwasher, Microwave Oven (Built In), Range Electric, Refrigerator
Area Amenities: Common Pool
Days on Site: 2
Exterior: Wood
Exterior Door(s): French
Fireplace Location: Living Room
Floor: Carpet, Tile - i.e. ceramic, Wood
Lot: Level
Miscellaneous Features: Cable TV, Cul-De-Sac
Porch: Rear Porch
Sewer: Public Sewer
Total Rooms: 5
Water: Community System
Window: Tilt-In
Local Schools
High School: Patrick Henry
Middle School: James Madison
Elementary School: Fishburn Park
Listed By / Shown By
Listed By
Agency Name: MKB, REALTORS(r)

Shown By
Agent Name: Tim Thompson
Agent Phone: (540) 353-7073
Estimate Your Payment
Estimated Payment
$ 811.80 per month $523.01 Principal & Interest $220.25 Property Tax $68.54 Homeowner's InsuranceChange Payment Information

Tim Thompson
Office: (540) 989-4555 ext. 310
Cell: (540) 353-7073
Toll Free: (800) 879-6527
Email Me



Privacy Policy / DMCA Notice / ADA Accessibility


This site is hosted, designed and copyright
© 1994 - 2026 by
Delta Media Group, Inc. -- Patent Pending --
Agent License Information: Licensed in the Commonwealth of Virginia
107 Windward Dr Sw, Unit 107 | MLS# 927852
This condo located at 107 Windward Dr Sw, Unit 107, Roanoke, VA 24018 is currently listed for sale by MKB, REALTORS(r), with an asking price of $235,000. This property was built in 1983 and has 2 bedrooms and 2 full baths with 1238 sq. ft. Windward Dr Sw, Unit 107 is located in the Windward subdivision. Search Windward real estate on www.timthompsonrealtor.com today.