
Tim Thompson
Licensed in the Commonwealth of Virginia
REALTOR®, CRS, GRI, ABR, SRES, e-PRO, AHWD, SRS
(540) 353-7073



BEDS4
BATHS3 full
SQUARE FEET2,786
MLS#929167
STATUSActive
PROPERTY TYPEResidential - Single Family
Property Description
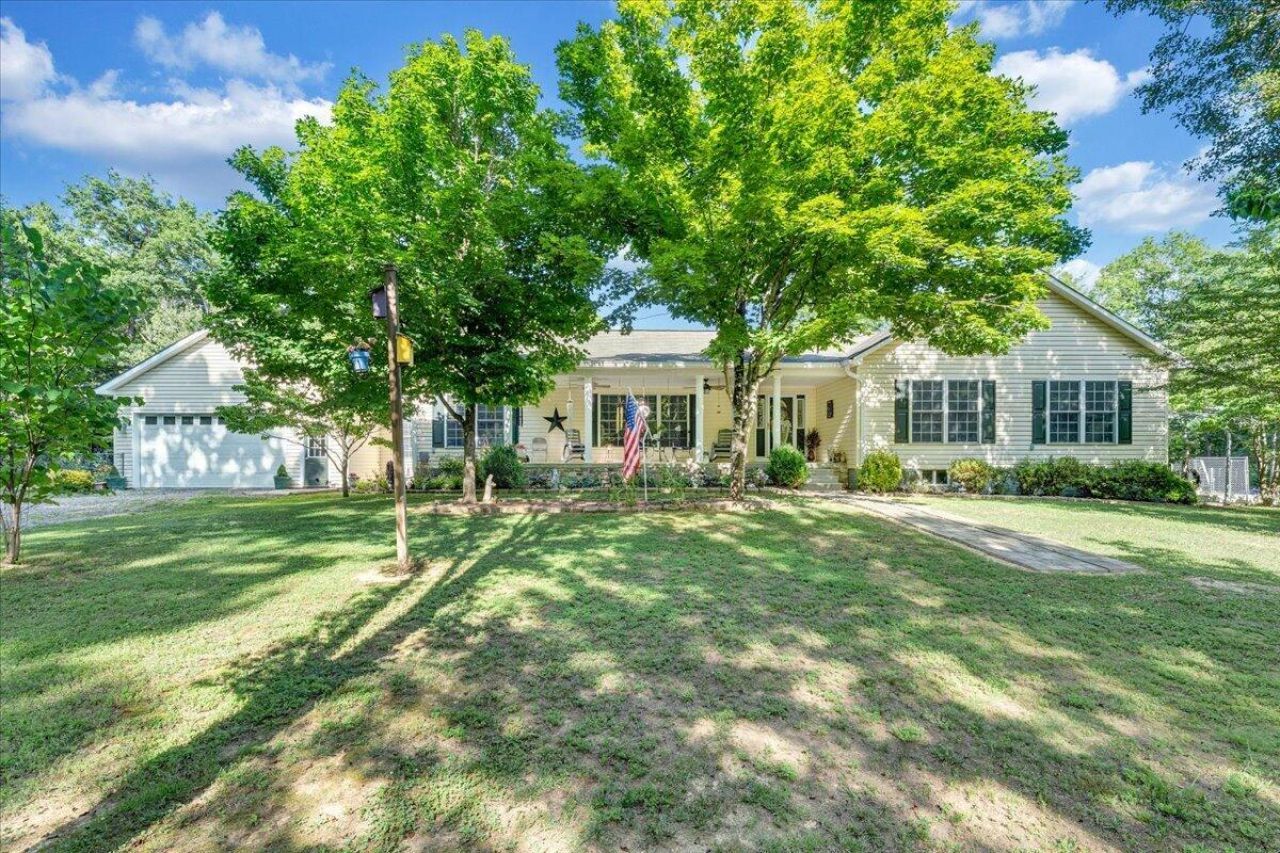
Privacy, space, and timeless care come together on this beautiful 7.26-acre property near the Cowpasture River. This one-owner home has been lovingly maintained from day one. Fruit trees, peaceful surroundings, and covered front and back porches create the perfect place to enjoy country living. Inside, you'll find 4 bedrooms, 3 full baths, and a warm, functional layout. The basement offers endless possibilities for a recreation room, workshop, or additional living space. A detached garage with a car lift, abundant storage, newer HVAC, and a wood stove/boiler add comfort and functionality. Conveniently located near Lexington, Bath County, and I-64, this private retreat offers the best of both seclusion and convenience.
Property Features
Property Type: Residential - Single Family
Basement: Yes
Cooling: Heat Pump Electric
Fenced: Yes
Fireplaces: 1
Garage: 4 car attached
Heating: Gas - Propane, Heat Pump Electric, Wood Furnace
Home Style: Ranch
Lot Size: 7.26 Acres
Stories: 1.0
Taxes: $1,519
Year Built: 2002
Amenities
Storage
Walk-In Closet(s)
Deck
Fenced Yard
Garden Space
Shed(s)
Feature Descriptions
Appliances: Cook Top, Dishwasher, Garage Door Opener, Range Hood, Refrigerator, Wall Oven
Days on Site: 50
Exterior: Cement, Vinyl
Fireplace Location: Family Room, Gas Log
Floor: Carpet, Luxury Vinyl Plank, Wood
Lot: Varied
Lot Dimensions: 7.26 acre(s)
Miscellaneous Features: Underground Util
Outbuilding(s): Yes
Parking: Primary Covered: Garage Attached, Additional Covered: Garage Detached
Porch: Covered Porch
Sewer: Private Septic
Special View Info: Mountain(s)
Water: Private Well
Listed By / Shown By
Listed By
Agency Name: MKB, REALTORS(r) - SALEM

Shown By
Agent Name: Tim Thompson
Agent Phone: (540) 353-7073
Estimate Your Payment
Estimated Payment
$ 1,511.06 per month $1,224.06 Principal & Interest $126.58 Property Tax $160.42 Homeowner's InsuranceChange Payment Information

Tim Thompson
Office: (540) 989-4555 ext. 310
Cell: (540) 353-7073
Toll Free: (800) 879-6527
Email Me



Privacy Policy / DMCA Notice / ADA Accessibility


This site is hosted, designed and copyright
© 1994 - 2026 by
Delta Media Group, Inc. -- Patent Pending --
Agent License Information: Licensed in the Commonwealth of Virginia
109 Blueberry Hill | MLS# 929167
This single family home located at 109 Blueberry Hill , Clifton Forge, VA 24422 is currently listed for sale by MKB, REALTORS(r) - SALEM, with an asking price of $550,000. This property was built in 2002 and has 4 bedrooms and 3 full baths with 2786 sq. ft. Search Clifton Forge real estate on www.timthompsonrealtor.com today.