
Tim Thompson
Licensed in the Commonwealth of Virginia
REALTOR®, CRS, GRI, ABR, SRES, e-PRO, AHWD, SRS
(540) 353-7073



BEDS3
BATHS2 full 1 partial
SQUARE FEET2,440
MLS#930572
STATUSActive
PROPERTY TYPEResidential - Single Family
SUBDIVISIONBlue Heron Estates
Property Description
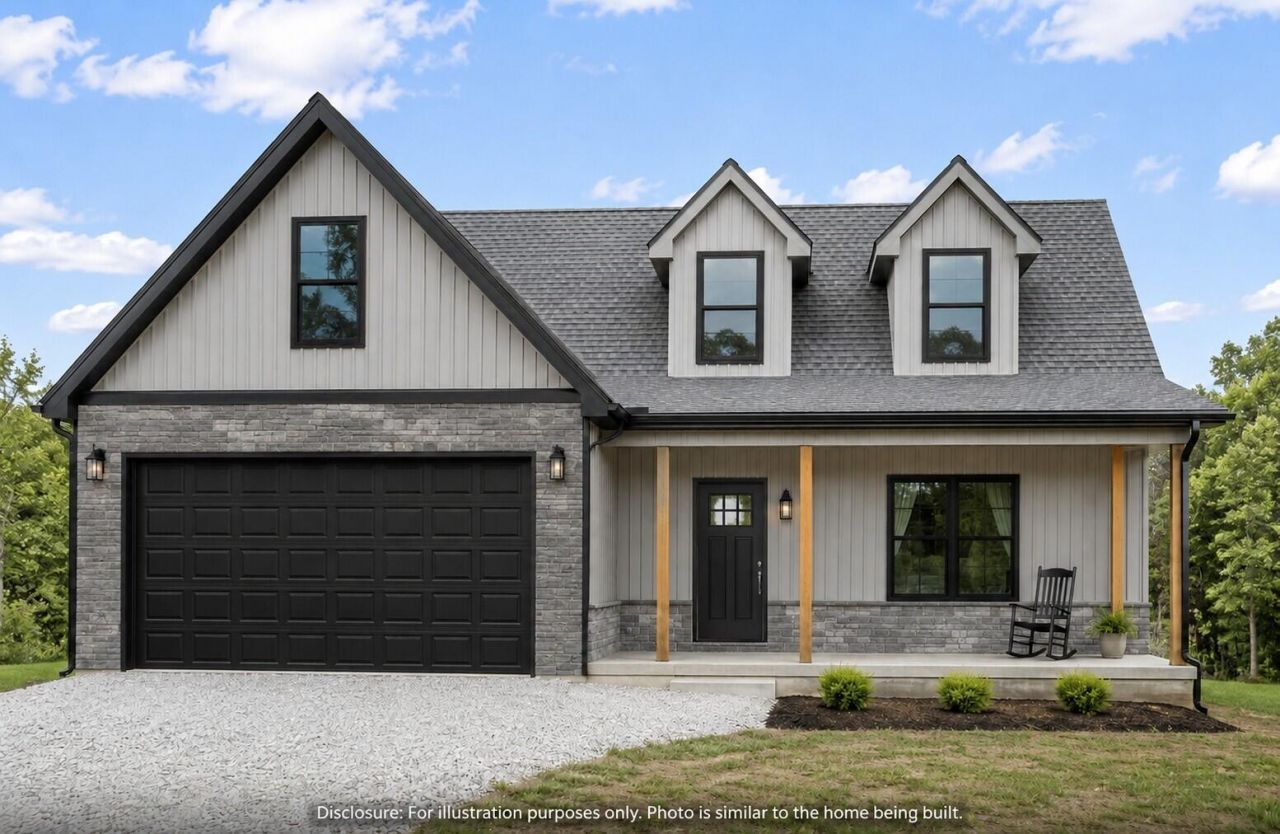
Discover luxury living in Blue Heron Estates! The Legacy model offers 3 bedrooms, 2.5 baths, an open floor plan, and a spacious living area with an electric fireplace. The kitchen features a large island, plentiful cabinet space, and an open layout ideal for everyday living and entertaining. The main-level primary suite includes a walk-in closet and en-suite bath. Upstairs are two additional bedrooms, a full bath, and a versatile loft. Relax on the covered front porch or back patio and enjoy the peaceful surroundings. Finished with elegant slate gray LP SmartSide siding and foundation stone, this home blends style and comfort in the sought-after Blue Heron Estates community. Currently under construction with an estimated completion date of 05/01/27. Disclaimer: All images, renderings, and descriptions are for illustrative purposes only and may include optional upgrades or features that are not included in the base price of the home.
Property Features
Property Type: Residential - Single Family
Cooling: Central Air, Heat Pump Electric
Fireplaces: 1
Garage: 2 car attached
Heating: Heat Pump Electric
Home Style: 2 Story, Ranch
Lot Size: 0.97 Acres
Stories: 1.0
Taxes: $2,162
Year Built: 2026
Amenities
Ceiling Fan(s)
Walk-In Closet(s)
Patio
Paved Driveway
Feature Descriptions
Appliances: Dishwasher, Garage Door Opener, Microwave Oven (Built In), Range Electric
Days on Site: 4
Exterior: Other - See Remarks
Floor: Carpet, Luxury Vinyl Plank
Lot Dimensions: 0.97 acre(s)
Miscellaneous Features: Cul-De-Sac, New Construction
Parking: Primary Covered: Garage Attached
Porch: Front Porch
Sewer: Private Septic
Water: Private Well
Local Schools
High School: Franklin County
Middle School: Ben Franklin Middle
Elementary School: Dudley
Listed By / Shown By
Listed By
Agency Name: MARK A DALTON & COMPANY INC
Agency Phone: (434) 420-4001
Shown By
Agent Name: Tim Thompson
Agent Phone: (540) 353-7073
Agency Title: MKB, REALTORS

Estimate Your Payment
Estimated Payment
$ 1,337.84 per month $1,023.54 Principal & Interest $180.17 Property Tax $134.14 Homeowner's InsuranceChange Payment Information

Tim Thompson
Office: (540) 989-4555 ext. 310
Cell: (540) 353-7073
Toll Free: (800) 879-6527
Email Me



Privacy Policy / DMCA Notice / ADA Accessibility


This site is hosted, designed and copyright
© 1994 - 2026 by
Delta Media Group, Inc. -- Patent Pending --
Agent License Information: Licensed in the Commonwealth of Virginia
111 Royal Tern St , Unit (Lot 33) | MLS# 930572
This single family home located at 111 Royal Tern St , Unit (Lot 33), Wirtz, VA 24184 is currently listed for sale with an asking price of $459,900. This property was built in 2026 and has 3 bedrooms and 2 full and 1 partial baths with 2440 sq. ft. Royal Tern St , Unit (Lot 33) is located in the Blue Heron Estates subdivision. Search Blue Heron Estates real estate on www.timthompsonrealtor.com today.