
Tim Thompson
Licensed in the Commonwealth of Virginia
REALTOR®, CRS, GRI, ABR, SRES, e-PRO, AHWD, SRS
(540) 353-7073



BEDS3
BATHS2 full 1 partial
SQUARE FEET2,600
MLS#931962
STATUSPending
PROPERTY TYPEResidential - Single Family
SUBDIVISIONBedford Hills
Property Description
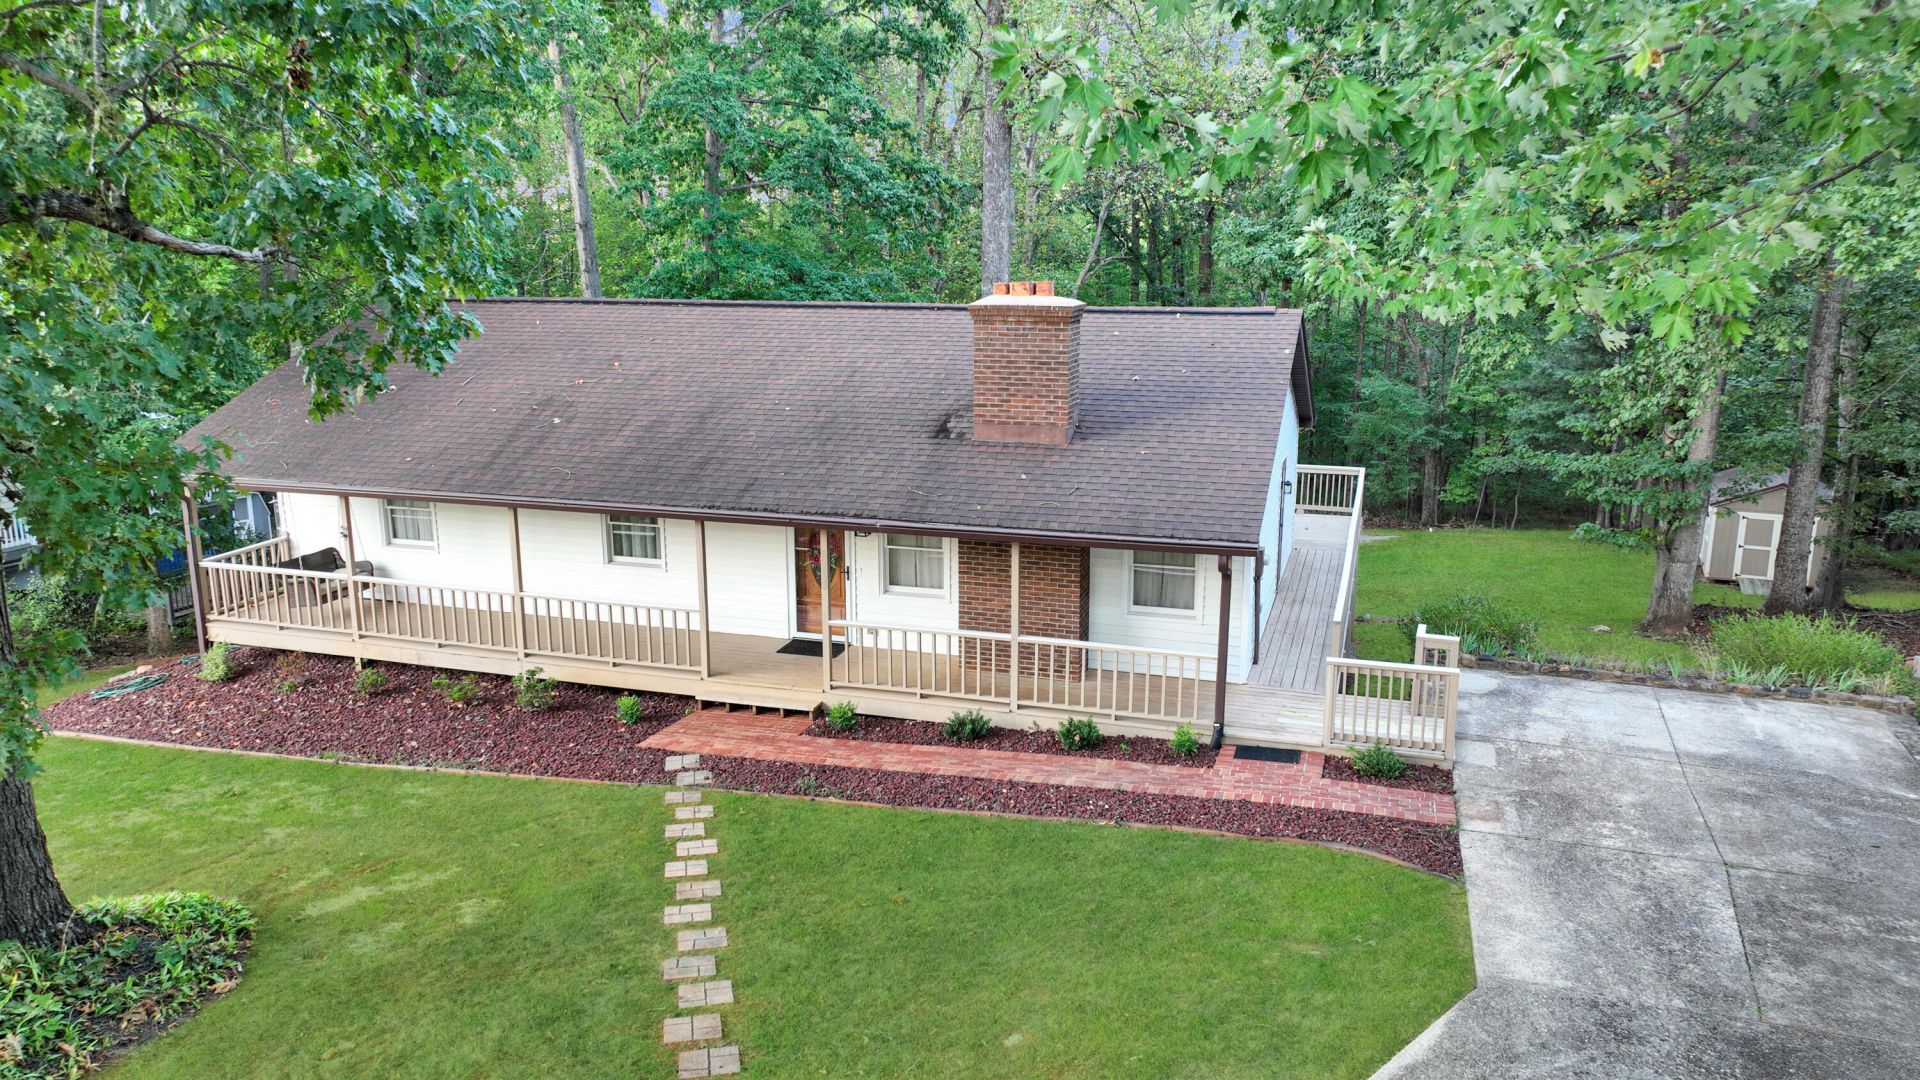
Tucked away on a quiet street, this 3-bedroom, 2.1-bath home offers plenty of space, a great layout, and tons of potential! Cathedral ceilings in the spacious Great Room and dining area create an open and inviting feel. Downstairs, the large family room provides the perfect space for entertaining, movie nights, or a game room. Outside, enjoy a large deck that wraps around toward the front of the home, a wonderful backyard with plenty of room to enjoy, and a custom-built storage shed. Convenient location with easy access to both the town of Bedford and Lynchburg!
Property Features
Property Type: Residential - Single Family
Basement: Yes
Cooling: Heat Pump Electric
Fireplaces: 2
Heating: Heat Pump Electric
Home Style: Ranch
Lot Size: 0.81 Acres
Stories: 1.0
Taxes: $945
Year Built: 1986
Amenities
Cathedral Ceiling(s)
Ceiling Fan(s)
Storage
Garden Space
Feature Descriptions
Days on Site: 7
Exterior: Brick, Vinyl Siding
Exterior Door(s): Sliding
Fireplace Location: Family Room, Living Room, Wood Burning Stove
Floor: Carpet, Vinyl, Laminate, Luxury Vinyl Plank
Lot: Gentle Sloping
Lot Dimensions: 0.81 acre(s)
Miscellaneous Features: Paved Road
Porch: Front Porch, Rear Porch, Covered Porch, Deck
Sewer: Public Sewer
Water: Public
Local Schools
High School: Liberty High
Middle School: Liberty Middle
Elementary School: Bedford
Listed By / Shown By
Listed By
Agency Name: RE/MAX LAKEFRONT REALTY INC
Shown By
Agent Name: Tim Thompson
Agent Phone: (540) 353-7073
Agency Title: MKB, REALTORS

Estimate Your Payment
Estimated Payment
$ 806.23 per month $643.19 Principal & Interest $78.75 Property Tax $84.29 Homeowner's InsuranceChange Payment Information

Tim Thompson
Office: (540) 989-4555 ext. 310
Cell: (540) 353-7073
Toll Free: (800) 879-6527
Email Me



Privacy Policy / DMCA Notice / ADA Accessibility


This site is hosted, designed and copyright
© 1994 - 2026 by
Delta Media Group, Inc. -- Patent Pending --
Agent License Information: Licensed in the Commonwealth of Virginia
1111 Fairview Dr | MLS# 931962
This single family home located at 1111 Fairview Dr, Bedford, VA 24523 is currently listed for sale with an asking price of $289,000. This property was built in 1986 and has 3 bedrooms and 2 full and 1 partial baths with 2600 sq. ft. Fairview Dr is located in the Bedford Hills subdivision. Search Bedford Hills real estate on www.timthompsonrealtor.com today.