
Tim Thompson
Licensed in the Commonwealth of Virginia
REALTOR®, CRS, GRI, ABR, SRES, e-PRO, AHWD, SRS
(540) 353-7073



BEDS4
BATHS2 full
SQUARE FEET2,200
MLS#929024
STATUSActive
PROPERTY TYPEResidential - Single Family
SUBDIVISIONTown and Country
Property Description
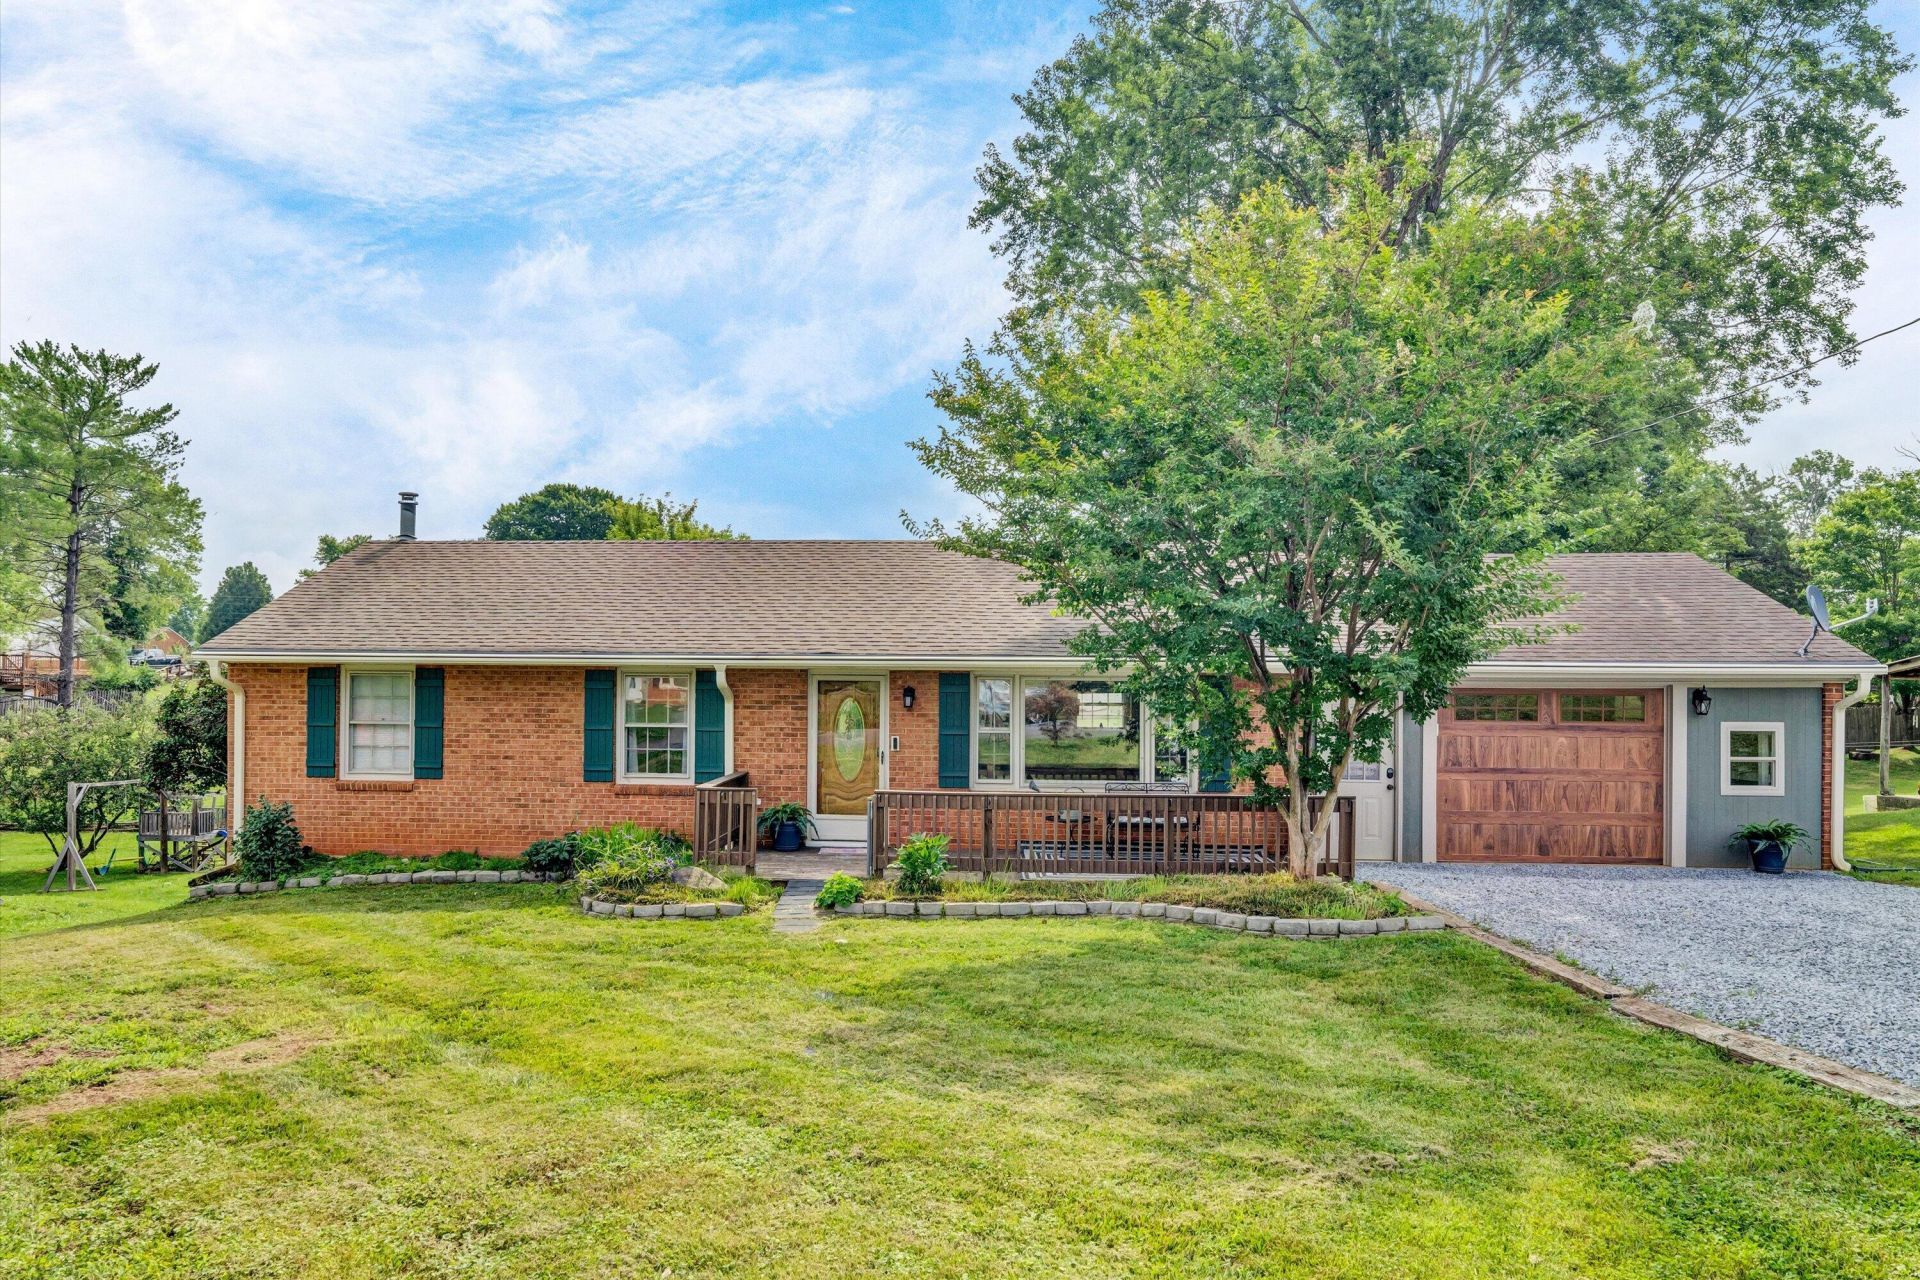
Some homes don't just check boxes; they simply feel like home. Step inside this charming Bedford ranch and you'll be welcomed by an oversized picture window that fills the open living space with natural light, creating a warm and inviting place to gather.It's the kind of home where life has been well lived and cherished memories have been made. Whether it's quiet mornings, shared meals, or relaxing evenings, this home has been the backdrop for life's everyday moments and is ready to welcome its next chapter.Built with the kind of quality that stands the test of time, the low-maintenance brick exterior, newer roof, gutters, garage door and shutters offer peace of mind.
Property Features
Property Type: Residential - Single Family
Basement: Yes
Cooling: Heat Pump Electric
Fenced: Yes
Fireplaces: 1
Garage: 1 car attached
Heating: Heat Pump Electric
Home Style: 1 Story, Ranch
Lot Size: 0.37 Acres
Stories: 1.0
Taxes: $898
Year Built: 1971
Amenities
Ceiling Fan(s)
Storage
Walk-In Closet(s)
Deck
Fenced Yard
Patio
Shed(s)
Feature Descriptions
Appliances: Dishwasher, Range Electric, Refrigerator
Days on Site: 8
Exterior: Brick
Exterior Door(s): Wood
Fireplace Location: Basement, Wood Burning Stove
Floor: Tile - i.e. ceramic, Wood
Lot: Level
Lot Dimensions: 0.37 acre(s)
Miscellaneous Features: Paved Road
Outbuilding(s): Yes
Parking: Primary Covered: Garage Attached, Uncovered: Off Street Parking
Porch: Front Porch
Sewer: Public Sewer
Water: Public
Window: Storm
Local Schools
High School: Liberty High
Middle School: Liberty Middle
Elementary School: Bedford
Listed By / Shown By
Listed By
Agency Name: MKB, REALTORS(r) - AT THE LAKE

Shown By
Agent Name: Tim Thompson
Agent Phone: (540) 353-7073
Estimate Your Payment
Estimated Payment
$ 880.10 per month $711.96 Principal & Interest $74.83 Property Tax $93.30 Homeowner's InsuranceChange Payment Information

Tim Thompson
Office: (540) 989-4555 ext. 310
Cell: (540) 353-7073
Toll Free: (800) 879-6527
Email Me



Privacy Policy / DMCA Notice / ADA Accessibility


This site is hosted, designed and copyright
© 1994 - 2026 by
Delta Media Group, Inc. -- Patent Pending --
Agent License Information: Licensed in the Commonwealth of Virginia
1123 Roundtree Dr | MLS# 929024
This single family home located at 1123 Roundtree Dr , Bedford, VA 24523 is currently listed for sale by MKB, REALTORS(r) - AT THE LAKE, with an asking price of $319,900. This property was built in 1971 and has 4 bedrooms and 2 full baths with 2200 sq. ft. Roundtree Dr is located in the Town and Country subdivision. Search Town And Country real estate on www.timthompsonrealtor.com today.