
Tim Thompson
Licensed in the Commonwealth of Virginia
REALTOR®, CRS, GRI, ABR, SRES, e-PRO, AHWD, SRS
(540) 353-7073



BEDS3
BATHS2 full
SQUARE FEET1,872
MLS#927056
STATUSActive
PROPERTY TYPEResidential - Single Family
Property Description
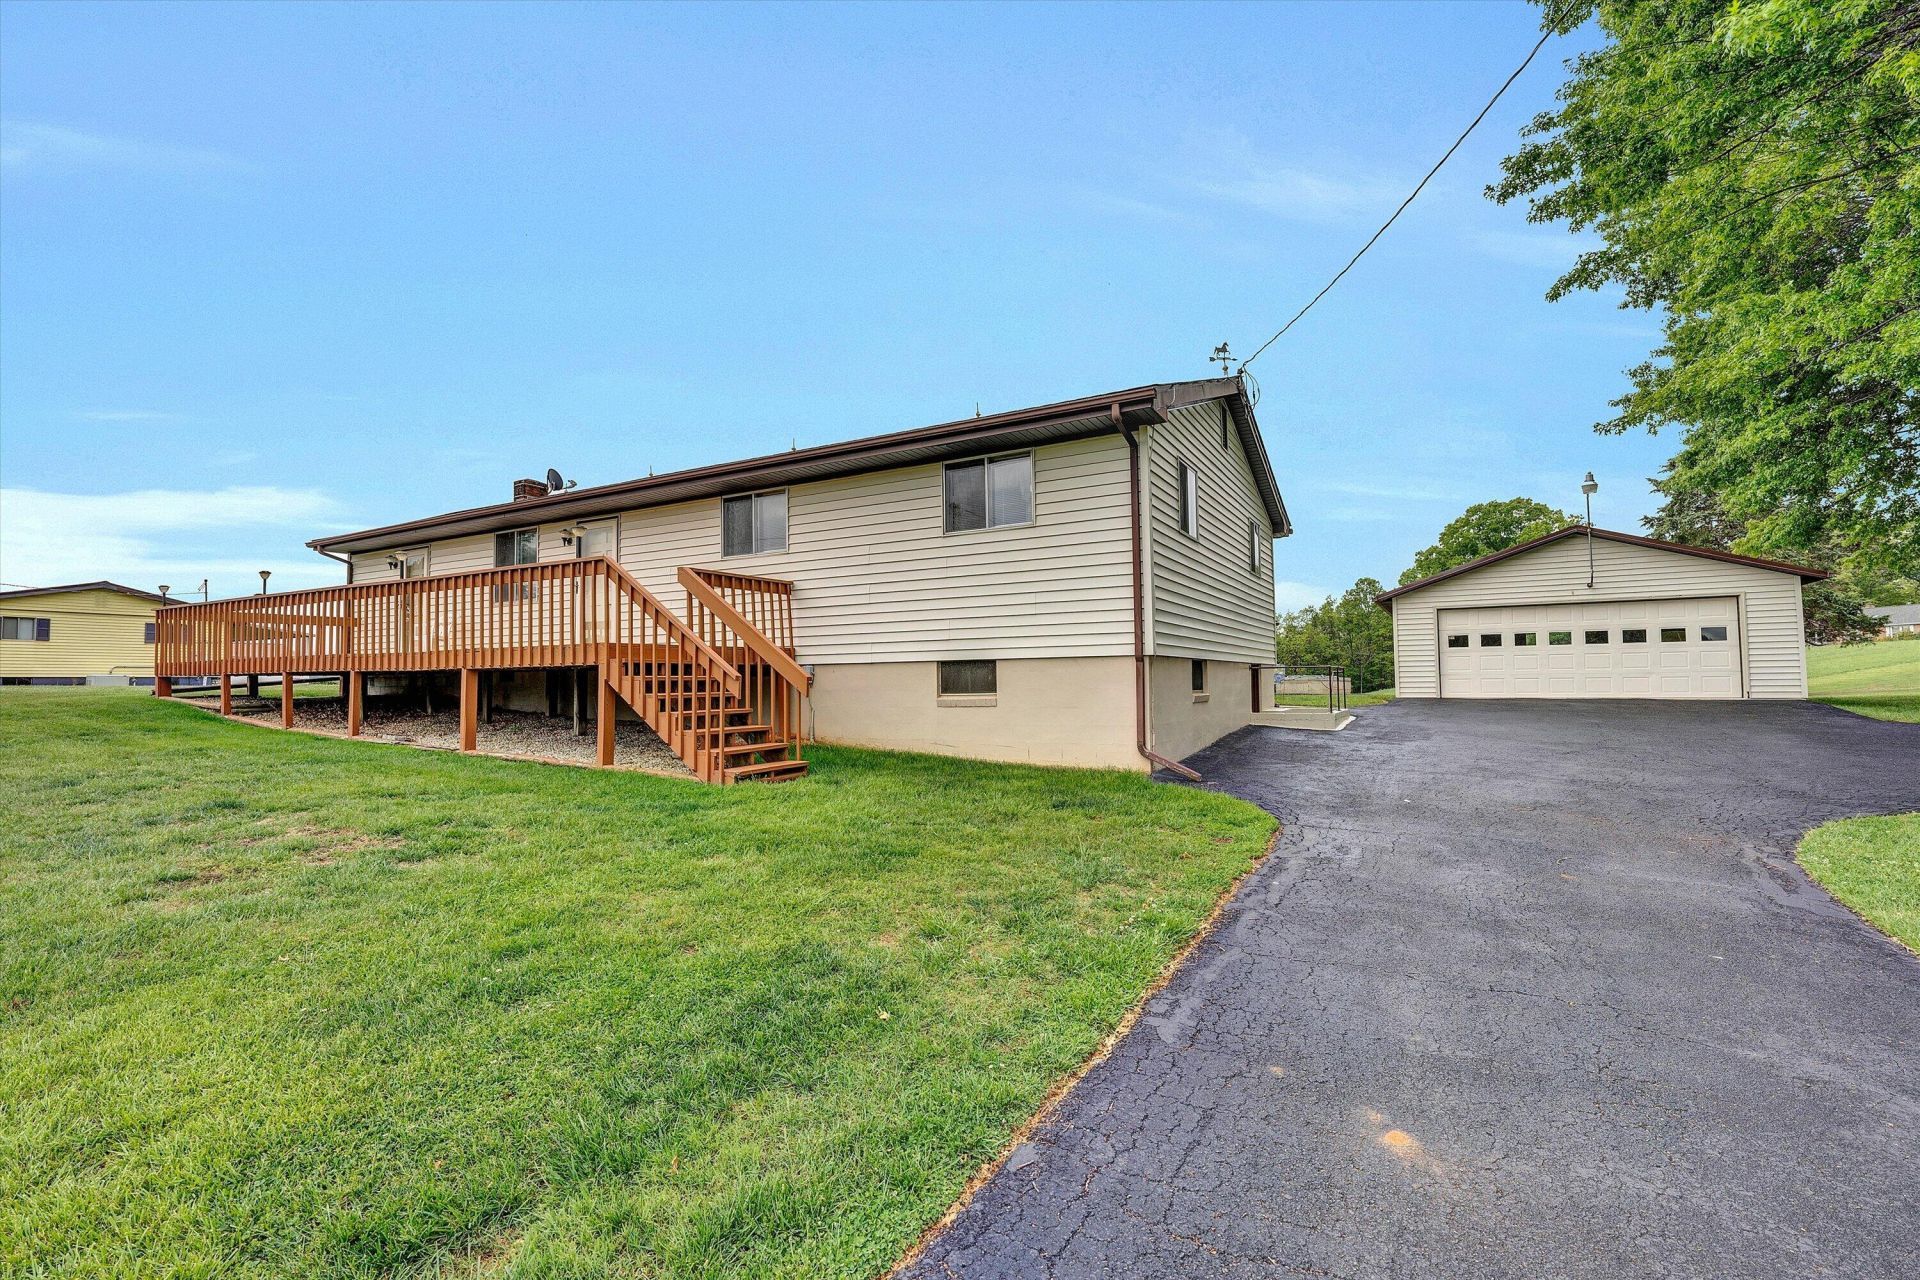
Huge Additional Two Room Finished Building with new roof 2024--ideal for home business or home office , man cave or hobby space. Detached Garage with new roof 2024. New upgraded electrical with generator hook up, most plumbing lines, and rear deck. Hardwood floors under carpet. Sold ranch home with over 1,400 sq ft on the main level, offering plenty of space! Total of 3 bedrooms & 2 full baths, living room, a spacious eat-in kitchen w/abundant cabinetry & all appliances, huge family room with a gas log fireplace & convenient main-level laundry. The basement provides excellent additional storage space. Enjoy outdoor living on the new rear deck or relax on the extra-large front deck. Art Roof 2012--with all the big-ticket items done, this home is just waiting for your finishing touches.
Property Features
Property Type: Residential - Single Family
Basement: Yes
Cooling: Central Air
Fireplaces: 1
Garage: 2
Heating: Baseboard Electric, Electric Ceiling
Home Style: Ranch
Lot Size: 1.10 Acres
Stories: 1.0
Taxes: $1,253
Year Built: 1960
Amenities
Ceiling Fan(s)
Deck
Garden Space
Paved Driveway
Shed(s)
Feature Descriptions
Appliances: Clothes Dryer, Clothes Washer, Dishwasher, Garage Door Opener, Range Electric, Refrigerator
Days on Site: 26
Exterior: Vinyl
Fireplace Location: Family Room
Floor: Carpet, Tile - i.e. ceramic, Wood
Lot: Cleared, Level
Lot Dimensions: 1.10 acre(s)
Miscellaneous Features: Maint-Free Exterior
Outbuilding(s): Yes
Parking: Primary Covered: Garage Detached, Uncovered: Off Street Parking
Porch: Front Porch
Sewer: Private Septic
Water: Shared Well
Local Schools
High School: James River
Middle School: Central Academy
Elementary School: Buchanan
Listed By / Shown By
Listed By
Agency Name: LONG & FOSTER - ROANOKE OFFICE
Agency Phone: (540) 989-0863
Shown By
Agent Name: Tim Thompson
Agent Phone: (540) 353-7073
Agency Title: MKB, REALTORS

Estimate Your Payment
Estimated Payment
$ 960.15 per month $756.58 Principal & Interest $104.42 Property Tax $99.15 Homeowner's InsuranceChange Payment Information

Tim Thompson
Office: (540) 989-4555 ext. 310
Cell: (540) 353-7073
Toll Free: (800) 879-6527
Email Me



Privacy Policy / DMCA Notice / ADA Accessibility


This site is hosted, designed and copyright
© 1994 - 2026 by
Delta Media Group, Inc. -- Patent Pending --
Agent License Information: Licensed in the Commonwealth of Virginia
1151 Wheatland Rd | MLS# 927056
This single family home located at 1151 Wheatland Rd, Buchanan, VA 24066 is currently listed for sale with an asking price of $339,950. This property was built in 1960 and has 3 bedrooms and 2 full baths with 1872 sq. ft. Search Buchanan real estate on www.timthompsonrealtor.com today.