
Tim Thompson
Licensed in the Commonwealth of Virginia
REALTOR®, CRS, GRI, ABR, SRES, e-PRO, AHWD, SRS
(540) 353-7073



BEDS3
BATHS2 full
SQUARE FEET1,727
MLS#930615
STATUSActive
PROPERTY TYPEResidential - Single Family
SUBDIVISIONPine Ridge
Property Description
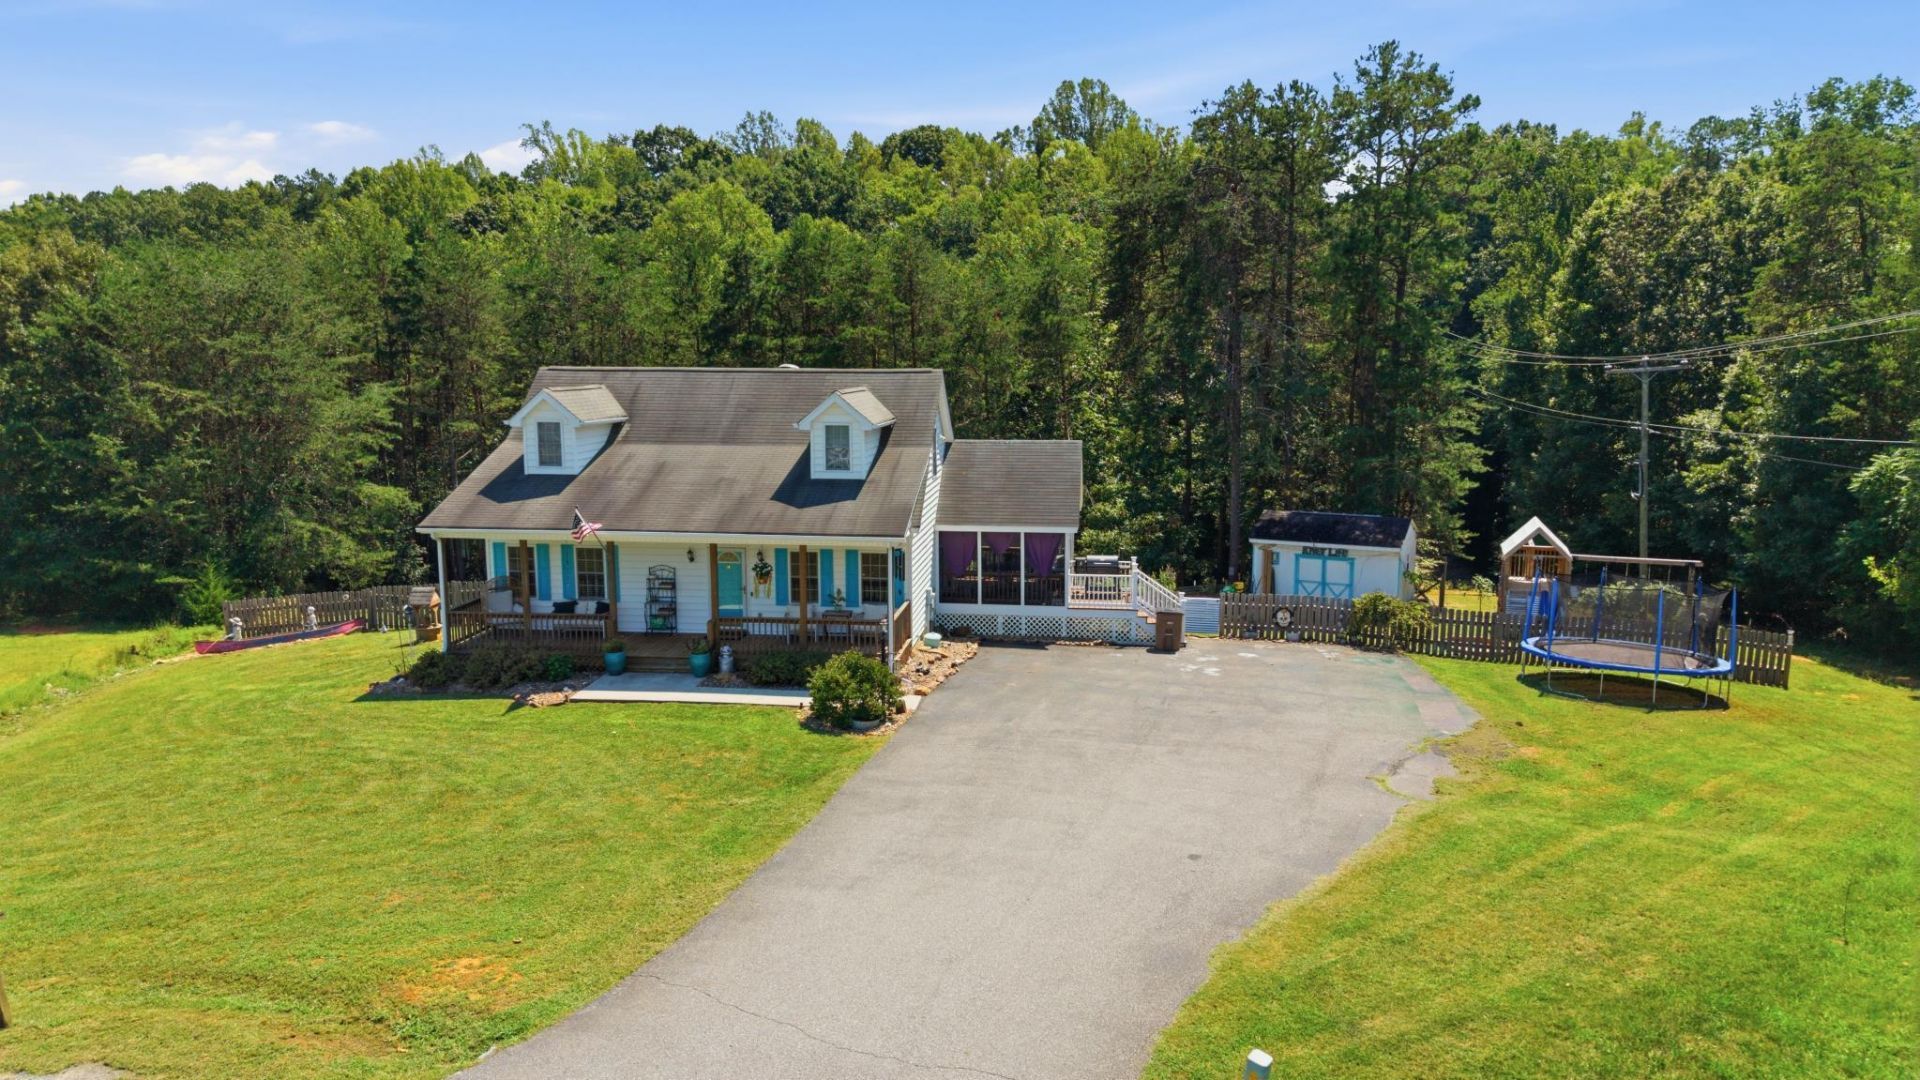
SMALLER PAYMENTS FROM DAY ONE! Up to $7,000 available 2/1 temporary interest- rate buydown with preferred lender, potentially reducing the buyer's rate by 2% the first year and 1% the second year. PLUS, a one year home warranty is included! Welcome to your one of a kind, tucked away in a cul-de-sac, move in ready Haven!! This home offers the perfect mix of comfort, charm, and outdoor living. The thoughtfully designed layout keeps the primary bedroom, kitchen, living room, and laundry all on the main level for easy everyday living. One of the highlights is the screened-in porch, a peaceful spot to relax while you overlook your 1.74 acres. Situated on the 1.74 acres is partially fenced yard and a cozy fire pit near a stream that makes a great gathering spot and your imagination can run wild. Come see this welcoming home that is tucked away while keeping everything you need close by!
Property Features
Property Type: Residential - Single Family
Cooling: Central Air
Heating: Heat Pump Electric
Home Style: Cape Cod
Lot Size: 1.74 Acres
Taxes: $1,352
Year Built: 2005
Amenities
Bookcases
Sunroom
Feature Descriptions
Days on Site: 48
Exterior: Brick, Vinyl Siding
Exterior Door(s): Wood
Floor: Wood, Laminate
Lot: Gentle Sloping, Level, Cul-De-Sac
Lot Dimensions: 1.74 acre(s)
Miscellaneous Features: Cul-De-Sac
Porch: Front Porch, Deck
Sewer: Private Septic
Special View Info: Mountain(s)
Water: Public
Window: Insulated Windows
Local Schools
High School: Gretna High
Middle School: Gretna Middle
Elementary School: John L Hurt
Listed By / Shown By
Listed By
Agency Name: WAINWRIGHT & CO., REALTORS®
Shown By
Agent Name: Tim Thompson
Agent Phone: (540) 353-7073
Agency Title: MKB, REALTORS

Estimate Your Payment
Estimated Payment
$ 918.18 per month $712.18 Principal & Interest $112.67 Property Tax $93.33 Homeowner's InsuranceChange Payment Information

Tim Thompson
Office: (540) 989-4555 ext. 310
Cell: (540) 353-7073
Toll Free: (800) 879-6527
Email Me



Privacy Policy / DMCA Notice / ADA Accessibility


This site is hosted, designed and copyright
© 1994 - 2026 by
Delta Media Group, Inc. -- Patent Pending --
Agent License Information: Licensed in the Commonwealth of Virginia
117 Vista View Ln | MLS# 930615
This single family home located at 117 Vista View Ln, Hurt, VA 24563 is currently listed for sale with an asking price of $320,000. This property was built in 2005 and has 3 bedrooms and 2 full baths with 1727 sq. ft. Vista View Ln is located in the Pine Ridge subdivision. Search Pine Ridge real estate on www.timthompsonrealtor.com today.