
Tim Thompson
Licensed in the Commonwealth of Virginia
REALTOR®, CRS, GRI, ABR, SRES, e-PRO, AHWD, SRS
(540) 353-7073



BEDS3
BATHS2 full
SQUARE FEET1,404
MLS#932251
STATUSActive
PROPERTY TYPEResidential - Single Family
SUBDIVISIONHuntington Heights
Property Description
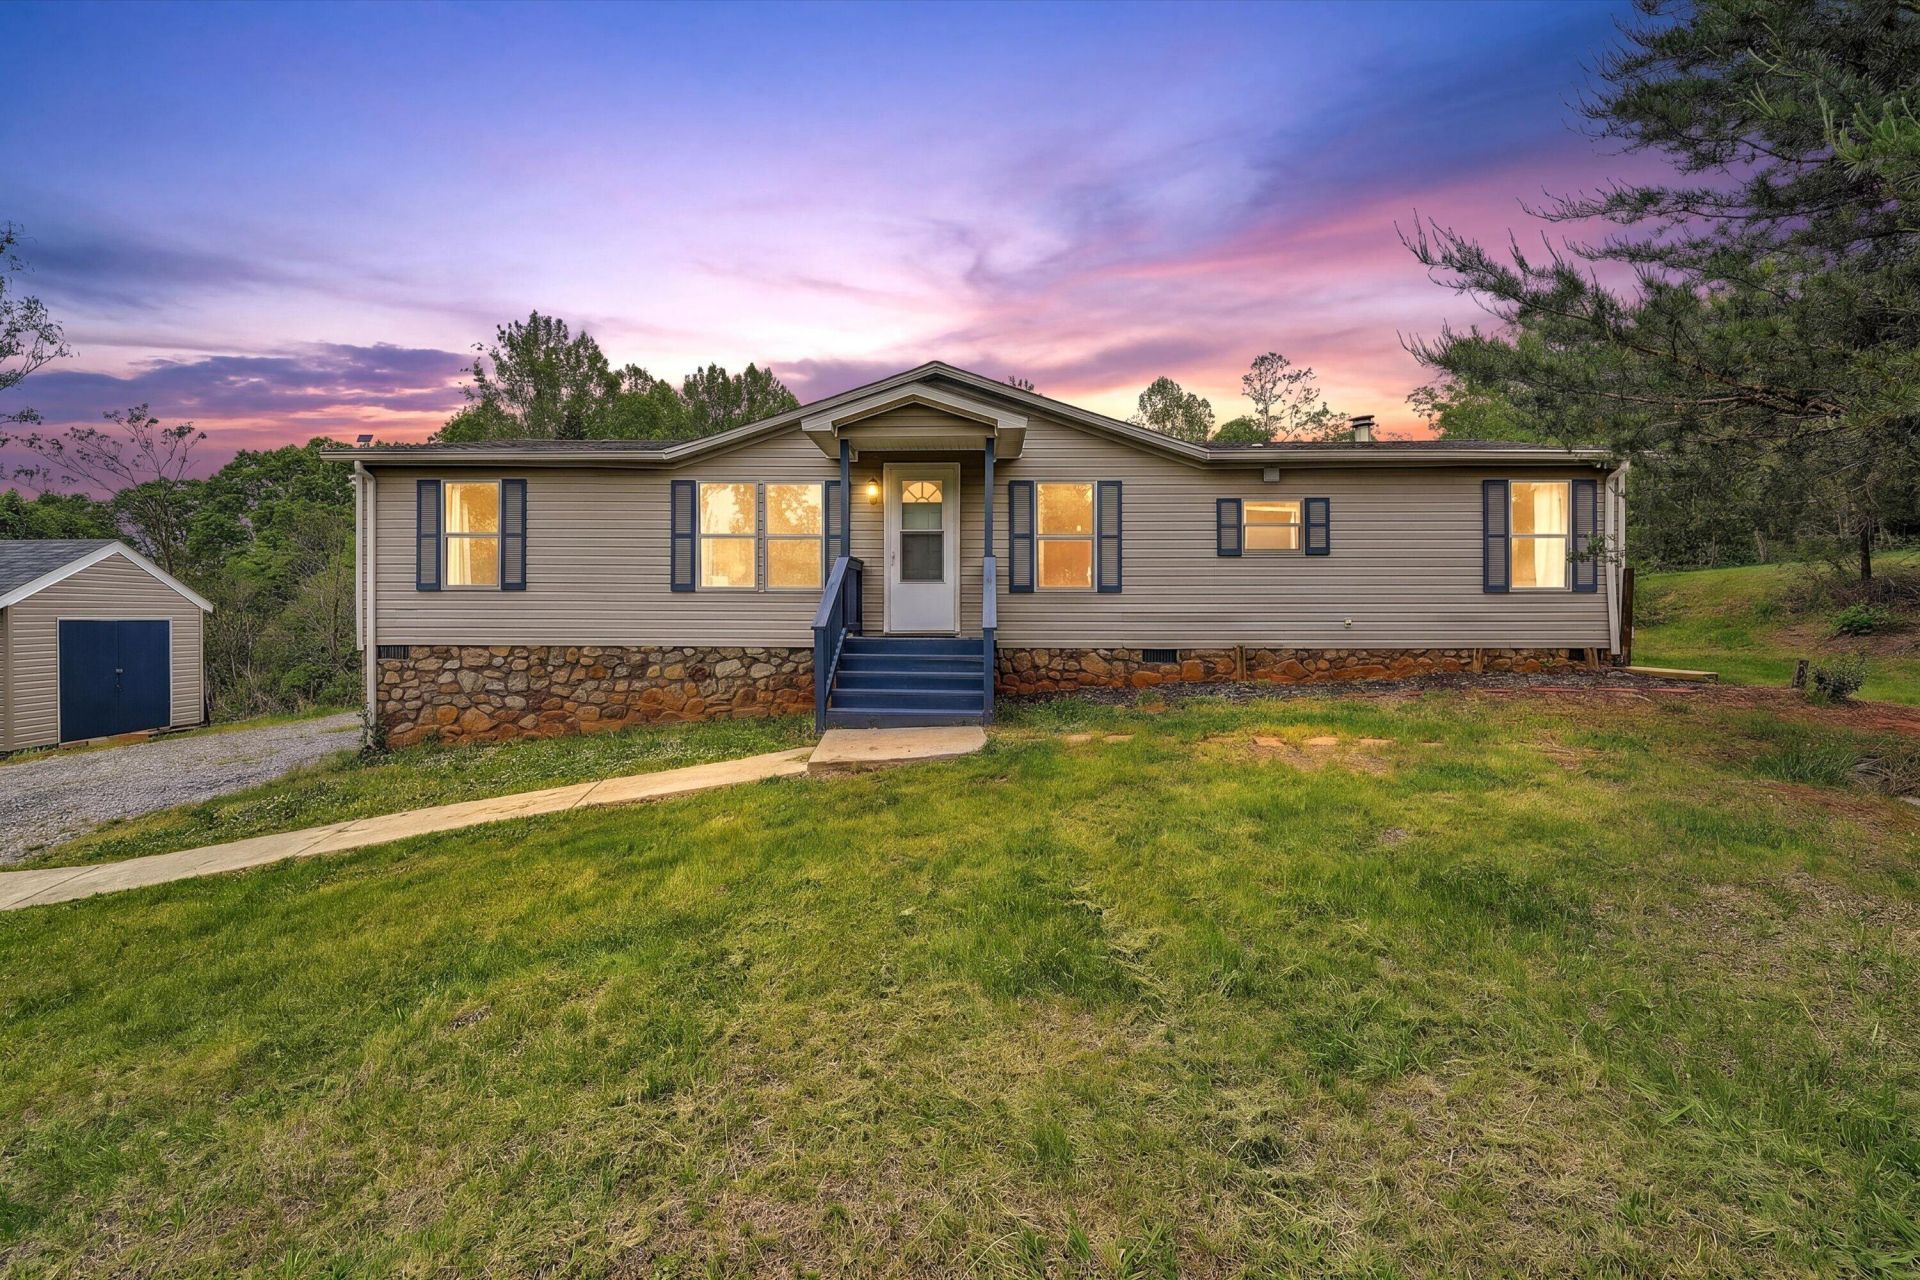
Welcome to 1181 Huntington Drive in Bedford, VA! This 3-bedroom, 2-bath home offers a peaceful setting with room to spread out, all while being just minutes from everyday amenities. Inside, you'll find a spacious family room with a cozy wood-burning fireplace, perfect for relaxing or entertaining. The kitchen features new cabinets, along with new appliances including a refrigerator, microwave with hood, and dishwasher. Both bathrooms have been updated, and new flooring and fixtures throughout. System upgrades provide added peace of mind, including a brand-new HVAC system and a new roof installed in 2023. Outside, enjoy the privacy of your 4-acre lot, complete with a fenced area, gravel driveway, and a storage shed.
Property Features
Property Type: Residential - Single Family
Cooling: Central Air
Fireplaces: 1
Heating: Forced Air Electric
Lot Size: 4.01 Acres
Taxes: $960
Year Built: 1996
Amenities
Cathedral Ceiling(s)
Ceiling Fan(s)
Feature Descriptions
Exterior: Stone, Vinyl Siding
Exterior Door(s): Insulated, Metal
Fireplace Location: Living Room
Floor: Vinyl, Luxury Vinyl Plank
Lot: Secluded, Wooded
Lot Dimensions: 4.01 acre(s)
Miscellaneous Features: Horses Permitted, Manufac Home Allowed, Maint-Free Exterior
Porch: Covered Porch, Deck
Sewer: Private Septic
Water: Private Well
Wooded: Yes
Local Schools
High School: Staunton River
Middle School: Staunton River
Elementary School: Moneta
Listed By / Shown By
Listed By
Agency Name: WAINWRIGHT & CO., REALTORS®- LAKE
Shown By
Agent Name: Tim Thompson
Agent Phone: (540) 353-7073
Agency Title: MKB, REALTORS

Estimate Your Payment
Estimated Payment
$ 709.06 per month $556.17 Principal & Interest $80.00 Property Tax $72.89 Homeowner's InsuranceChange Payment Information

Tim Thompson
Office: (540) 989-4555 ext. 310
Cell: (540) 353-7073
Toll Free: (800) 879-6527
Email Me



Privacy Policy / DMCA Notice / ADA Accessibility


This site is hosted, designed and copyright
© 1994 - 2026 by
Delta Media Group, Inc. -- Patent Pending --
Agent License Information: Licensed in the Commonwealth of Virginia
1181 Huntington Dr | MLS# 932251
This single family home located at 1181 Huntington Dr , Bedford, VA 24523 is currently listed for sale with an asking price of $249,900. This property was built in 1996 and has 3 bedrooms and 2 full baths with 1404 sq. ft. Huntington Dr is located in the Huntington Heights subdivision. Search Huntington Heights real estate on www.timthompsonrealtor.com today.