
Tim Thompson
Licensed in the Commonwealth of Virginia
REALTOR®, CRS, GRI, ABR, SRES, e-PRO, AHWD, SRS
(540) 353-7073



BEDS3
BATHS2 full 1 partial
SQUARE FEET1,827
MLS#931982
STATUSActive
PROPERTY TYPEResidential - Single Family
SUBDIVISIONHalliahurst Park
Property Description
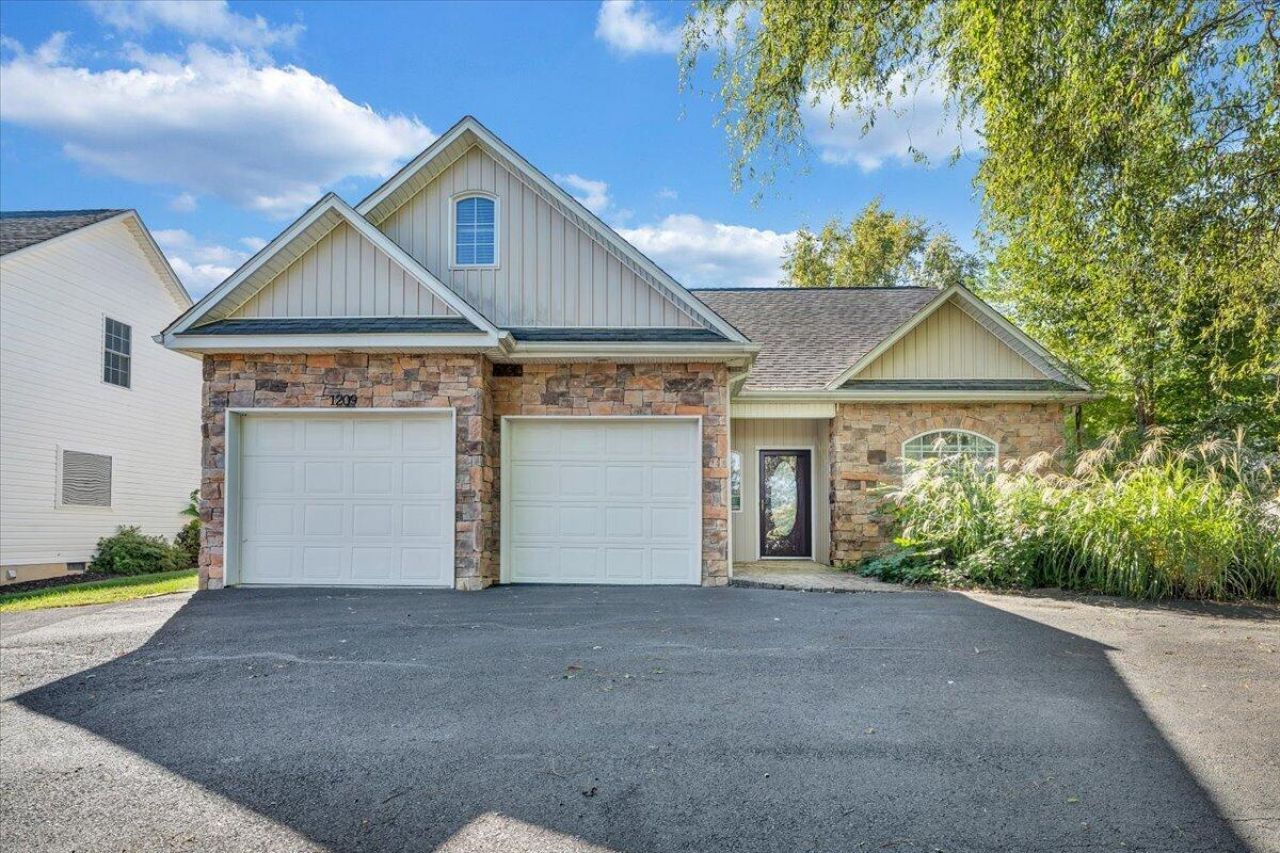
Welcome home to this well-maintained one-and-a-half story house in Vinton! With only one previous owner, this 3 Bedroom 2.5 Bathroom home offers a wonderful opportunity for comfortable living in a desirable location.The home features a practical layout with plenty of space for everyday living, along with the character and charm of a well-cared for property. A standout feature is the inviting sunroom, providing a bright and relaxing space to enjoy your morning coffee, read a book, or unwind while taking in the surroundings. Whether you are looking for your first home, a place to settle in for years to come, or simply more room for your family, this home is ready for its next chapter.
Property Features
Property Type: Residential - Single Family
Cooling: Central Air
Fireplaces: 1
Heating: Heat Pump Electric
Lot Size: 0.36 Acres
Taxes: $3,868
Year Built: 2005
Amenities
Ceiling Fan(s)
Walk-In Closet(s)
Sunroom
Feature Descriptions
Appliances: Microwave Oven (Built In)
Days on Site: 6
Exterior: Vinyl Siding
Exterior Door(s): Insulated Storm
Fireplace Location: Living Room
Floor: Carpet, Tile, Vinyl, Wood
Lot Dimensions: 0.36 acre(s)
Miscellaneous Features: Cable TV, Underground Util
Porch: Front Porch
Sewer: Public Sewer
Water: Public
Window: Insulated Windows, Tilt-In
Local Schools
High School: William Byrd
Middle School: William Byrd
Elementary School: Herman L. Horn
Listed By / Shown By
Listed By
Agency Name: LICHTENSTEIN ROWAN, REALTORS®
Shown By
Agent Name: Tim Thompson
Agent Phone: (540) 353-7073
Agency Title: MKB, REALTORS

Estimate Your Payment
Estimated Payment
$ 1,251.19 per month $821.23 Principal & Interest $322.33 Property Tax $107.63 Homeowner's InsuranceChange Payment Information

Tim Thompson
Office: (540) 989-4555 ext. 310
Cell: (540) 353-7073
Toll Free: (800) 879-6527
Email Me



Privacy Policy / DMCA Notice / ADA Accessibility


This site is hosted, designed and copyright
© 1994 - 2026 by
Delta Media Group, Inc. -- Patent Pending --
Agent License Information: Licensed in the Commonwealth of Virginia
1209 Mountain View Rd | MLS# 931982
This single family home located at 1209 Mountain View Rd , Vinton, VA 24179 is currently listed for sale with an asking price of $369,000. This property was built in 2005 and has 3 bedrooms and 2 full and 1 partial baths with 1827 sq. ft. Mountain View Rd is located in the Halliahurst Park subdivision. Search Halliahurst Park real estate on www.timthompsonrealtor.com today.