
Tim Thompson
Licensed in the Commonwealth of Virginia
REALTOR®, CRS, GRI, ABR, SRES, e-PRO, AHWD, SRS
(540) 353-7073



BEDS3
BATHS1 full 2 partial
SQUARE FEET1,716
MLS#927559
STATUSPending
PROPERTY TYPEResidential - Single Family
SUBDIVISIONRainbow Forest
Property Description
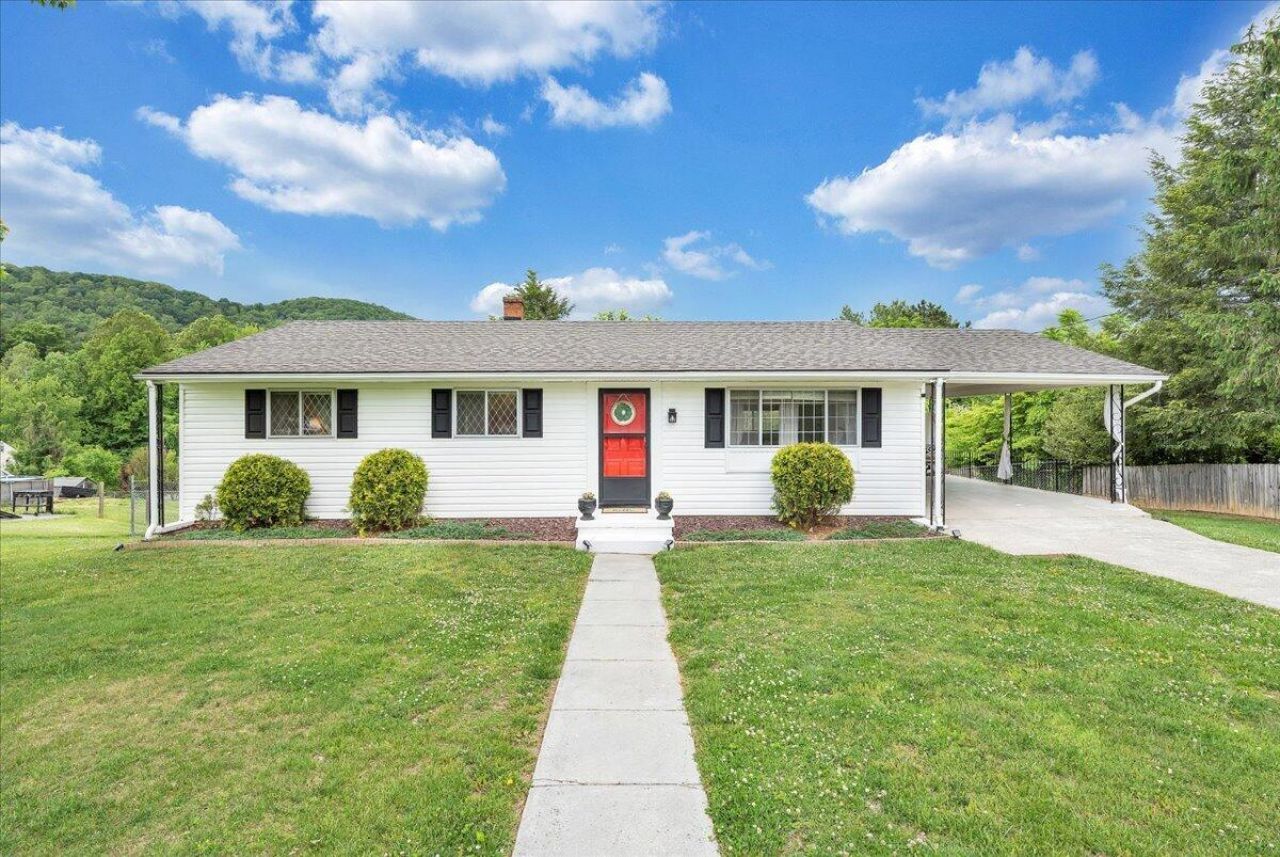
Quiet street. Mountain views. Room to breathe. This 3-bedroom ranch in Rainbow Forest has 1,716 finished sq ft on a gentle 0.55-acre cul-de-sac lot in Botetourt County. Hardwood floors, a bright living room with French doors, and an open kitchen with white cabinets and stainless appliances. There's 1 full bath, a half bath off the primary bedroom, and shower/toilet in the basement. The basement has finished walls and a stained concrete floor-perfect as a rec room or home gym. Out back, the fenced yard has room for a garden, chickens, or just space for kids and dogs to run. Attached carport, paved driveway, and Comcast cable. No HOA. Near the new Colonial Elementary School. This is the kind of house that just feels bigger than you'd ever expect...and those mountain views never get old.
Property Features
Property Type: Residential - Single Family
Basement: Yes
Cooling: Heat Pump Electric
Fenced: Yes
Garage: 1
Heating: Heat Pump Electric
Home Style: Ranch
Lot Size: 0.55 Acres
Stories: 1.0
Taxes: $1,605
Year Built: 1960
Amenities
Ceiling Fan(s)
Storage
Fenced Yard
Paved Driveway
Feature Descriptions
Appliances: Dishwasher, Microwave Oven (Built In), Range Electric, Refrigerator
Days on Site: 11
Exterior: Vinyl
Exterior Door(s): French, Wood
Floor: Vinyl, Wood
Lot: Gentle Sloping, Level
Lot Dimensions: 0.55 acre(s)
Miscellaneous Features: Paved Road
Parking: Primary Covered: Carport Attached, Uncovered: Off Street Parking
Porch: Rear Porch, Side Porch
Sewer: Private Septic
Special View Info: Mountain(s), Sunrise, Sunset
Water: Public
Window: Insulated, Screen, Storm
Local Schools
High School: Lord Botetourt
Middle School: Read Mountain
Elementary School: Colonial
Listed By / Shown By
Listed By
Agency Name: LPT REALTY LLC
Agency Phone: (877) 366-2213
Shown By
Agent Name: Tim Thompson
Agent Phone: (540) 353-7073
Agency Title: MKB, REALTORS

Estimate Your Payment
Estimated Payment
$ 836.06 per month $620.93 Principal & Interest $133.75 Property Tax $81.38 Homeowner's InsuranceChange Payment Information

Tim Thompson
Office: (540) 989-4555 ext. 310
Cell: (540) 353-7073
Toll Free: (800) 879-6527
Email Me



Privacy Policy / DMCA Notice / ADA Accessibility


This site is hosted, designed and copyright
© 1994 - 2026 by
Delta Media Group, Inc. -- Patent Pending --
Agent License Information: Licensed in the Commonwealth of Virginia
124 Dawnridge Ln | MLS# 927559
This single family home located at 124 Dawnridge Ln, Troutville, VA 24175 is currently listed for sale with an asking price of $279,000. This property was built in 1960 and has 3 bedrooms and 1 full and 2 partial baths with 1716 sq. ft. Dawnridge Ln is located in the Rainbow Forest subdivision. Search Rainbow Forest real estate on www.timthompsonrealtor.com today.