
Tim Thompson
Licensed in the Commonwealth of Virginia
REALTOR®, CRS, GRI, ABR, SRES, e-PRO, AHWD, SRS
(540) 353-7073



BEDS3
BATHS3 full
SQUARE FEET5,152
MLS#929047
STATUSActive
PROPERTY TYPEResidential - Single Family
Property Description
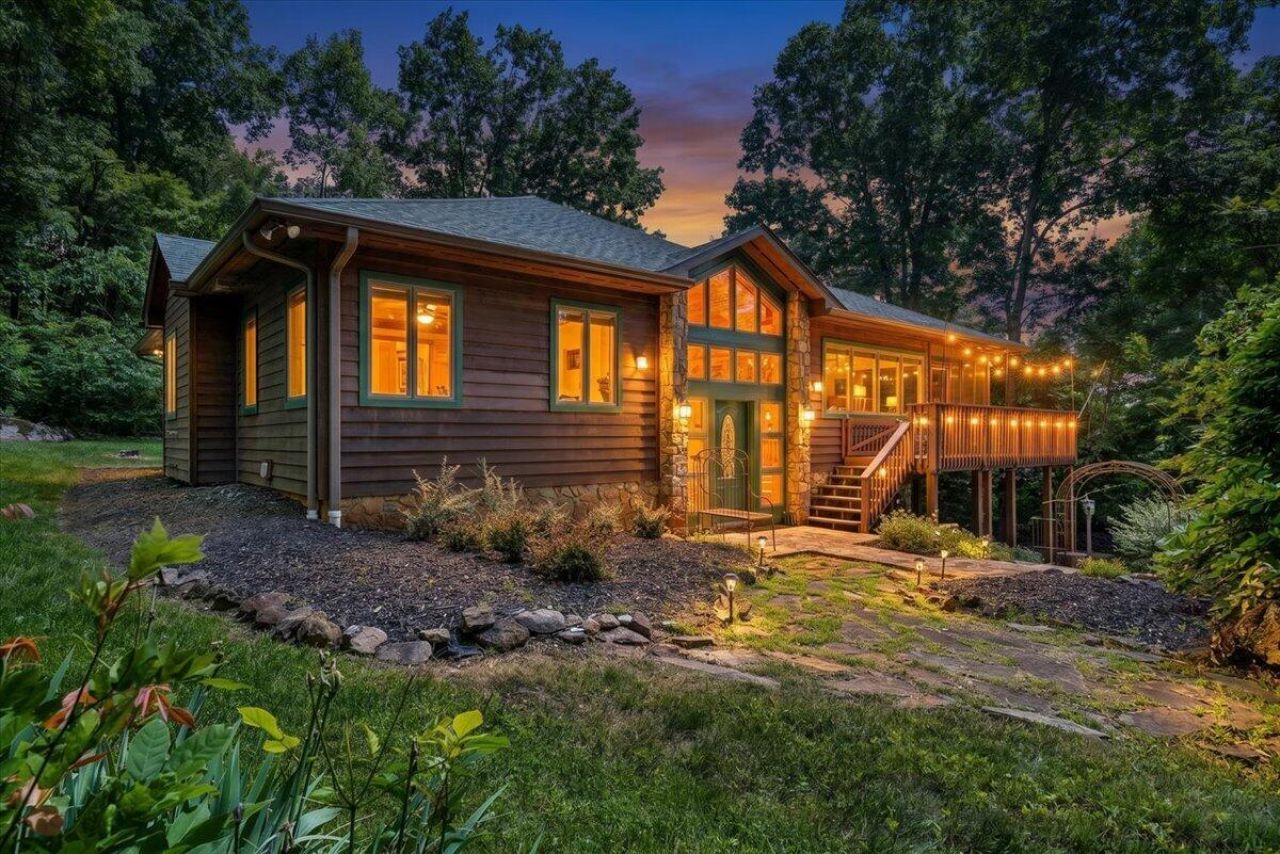
Custom forest estate surrounded by the National Forest, offering exceptional privacy, quality craftsmanship, and modern convenience... the dramatic great room features soaring cathedral ceilings, custom stained glass, and a unique natural mossy water feature... the gourmet kitchen is designed for entertaining, while zoned audio, high-speed Verizon FiOS, and a whole-house generator add everyday comfort... the lower level offers guest apartment potential... enjoy a sunroom, screened porch, multiple decks, and patio immersed in nature... additional highlights include a 2018 heat pump with propane backup, security system, ample storage, and easy access to the Blue Ridge Mountains, Roanoke, and Lynchburg.
Property Features
Property Type: Residential - Single Family
Basement: Yes
Cooling: Heat Pump Water
Fireplaces: 2
Heating: Gas - Propane, Heat Pump Electric, Wood Furnace
Home Style: Contemporary
Lot Size: 10.06 Acres
Taxes: $1,442
Year Built: 2001
Amenities
Ceiling Fan(s)
Skylight
Wet Bar
Whirlpool Bath
Wired For Data
Deck
Garden Space
Feature Descriptions
Appliances: Clothes Dryer, Clothes Washer, Dishwasher, Microwave Oven (Built In), Range Gas, Refrigerator
Days on Site: 8
Exterior: Stone, Wood
Fireplace Location: Den, Gas Log, Great Room
Floor: Tile - i.e. ceramic, Wood
Lot: Varied
Lot Dimensions: 10.06 acre(s)
Porch: Front Porch, Side Porch
Sewer: Private Septic
Water: Private Well
Local Schools
High School: Liberty High
Middle School: Liberty Middle
Elementary School: Big Island
Listed By / Shown By
Listed By
Agency Name: WENDY WITT REALTY CO
Agency Phone: (540) 587-5577
Shown By
Agent Name: Tim Thompson
Agent Phone: (540) 353-7073
Agency Title: MKB, REALTORS

Estimate Your Payment
Estimated Payment
$ 2,073.54 per month $1,727.04 Principal & Interest $120.17 Property Tax $226.33 Homeowner's InsuranceChange Payment Information

Tim Thompson
Office: (540) 989-4555 ext. 310
Cell: (540) 353-7073
Toll Free: (800) 879-6527
Email Me



Privacy Policy / DMCA Notice / ADA Accessibility


This site is hosted, designed and copyright
© 1994 - 2026 by
Delta Media Group, Inc. -- Patent Pending --
Agent License Information: Licensed in the Commonwealth of Virginia
1272 Stoney Way | MLS# 929047
This single family home located at 1272 Stoney Way , Bedford, VA 24523 is currently listed for sale with an asking price of $776,000. This property was built in 2001 and has 3 bedrooms and 3 full baths with 5152 sq. ft. Search Bedford real estate on www.timthompsonrealtor.com today.