
Tim Thompson
Licensed in the Commonwealth of Virginia
REALTOR®, CRS, GRI, ABR, SRES, e-PRO, AHWD, SRS
(540) 353-7073



BEDS4
BATHS2 full 2 partial
SQUARE FEET3,297
MLS#930488
STATUSActive
PROPERTY TYPEResidential - Single Family
SUBDIVISIONHomeplace
Property Description
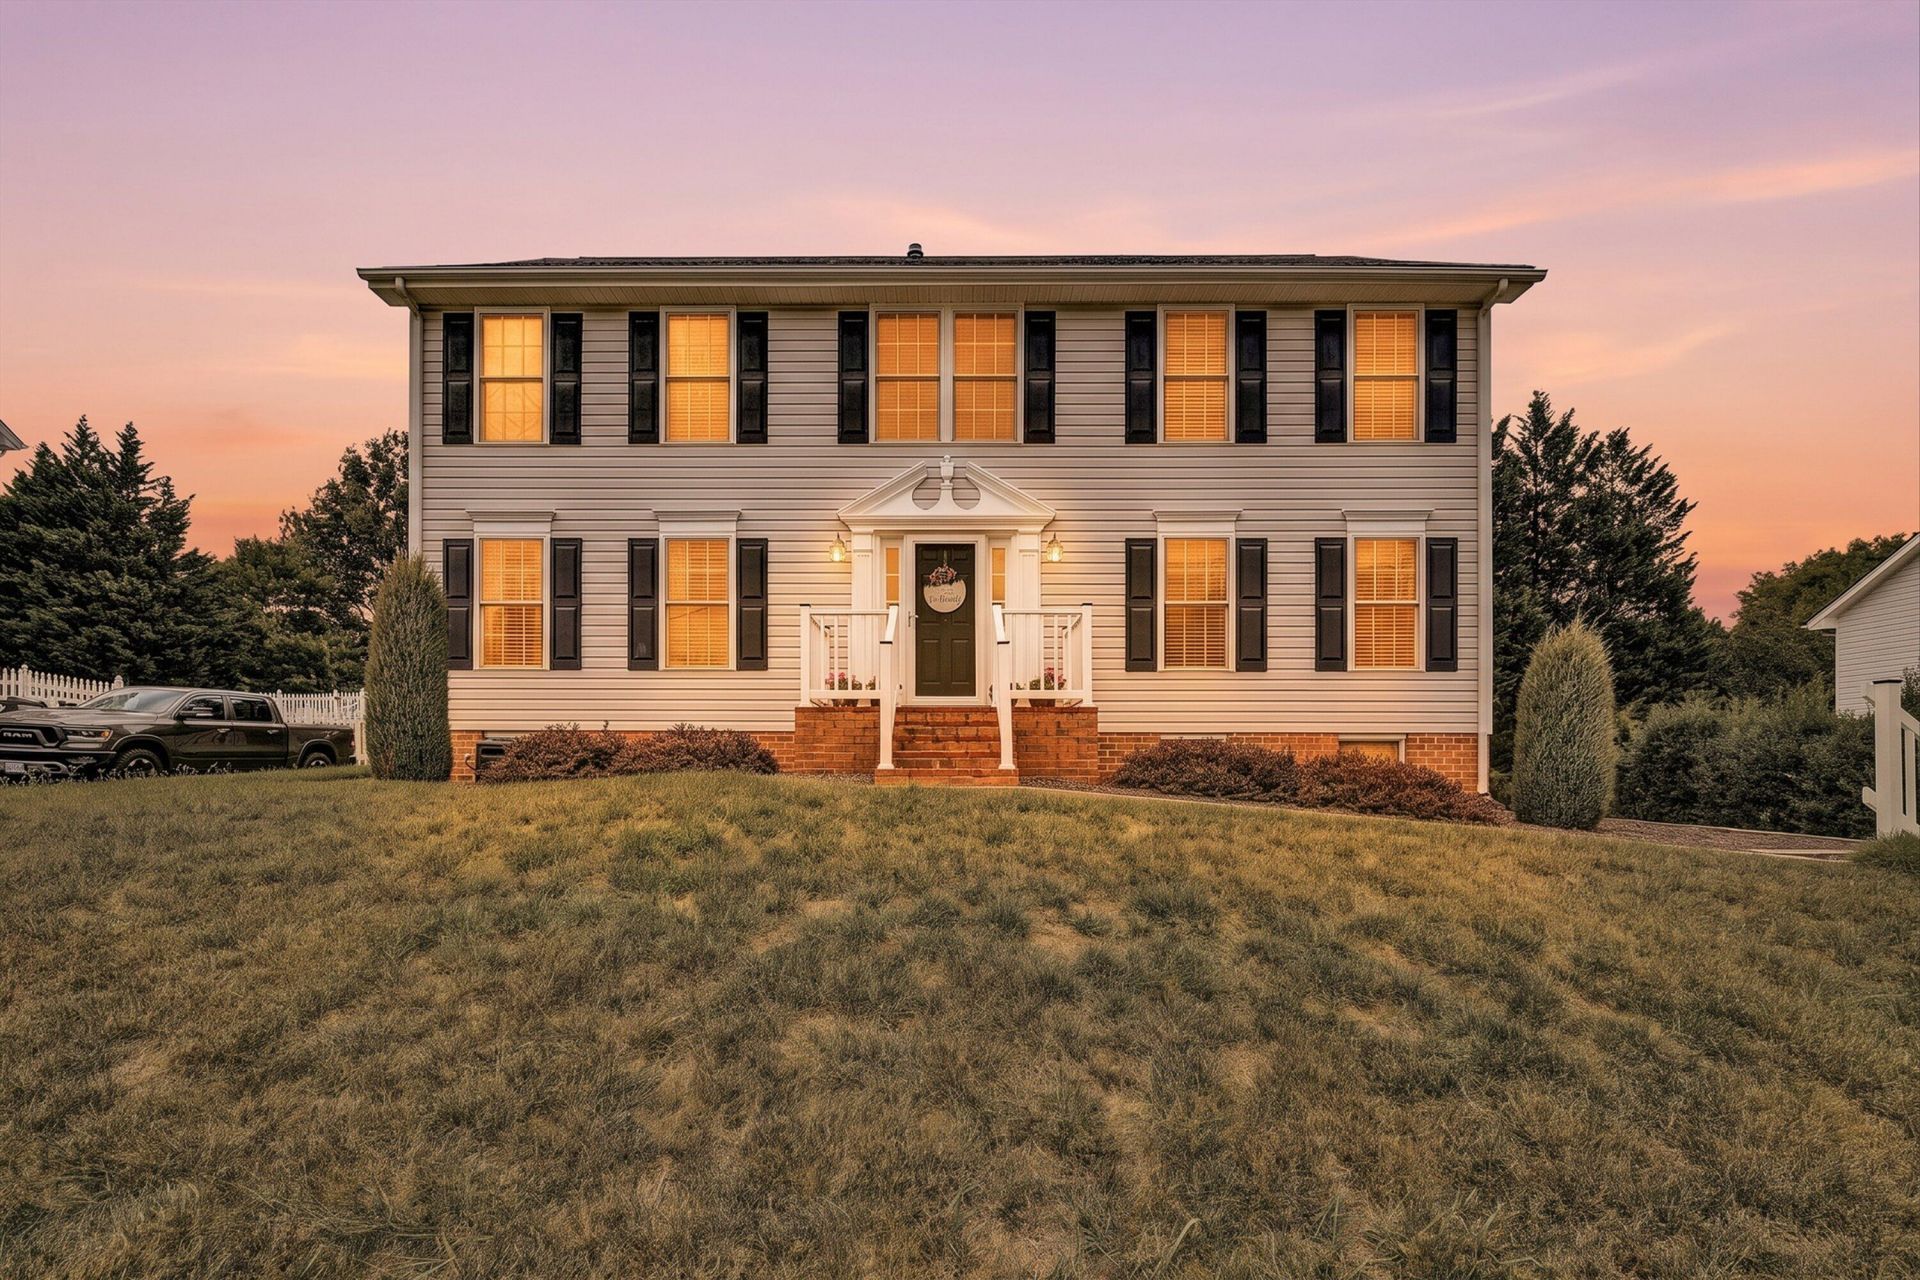
$20K Price Improvement! Motivated Sellers! Bring All Offers!! Welcome to this meticulously maintained two-story Colonial offering spacious living, thoughtful updates, and plenty of room for everyone. The main level features a bright, open floor plan connecting the kitchen and living room, along with a convenient half bath. The large kitchen boasts marble countertops, tasteful tile backsplash, stainless steel appliances, and a large island for meals on the go. Just off of the kitchen, you will find an elegant dining room that has plenty of room for family and friends. Recently finished floors add a fresh, polished look to the entry level. Upstairs, you'll find four bedrooms, including a spacious primary suite with a large walk-in closet, a beautifully updated bathroom, and recently refinished flooring. On the rest of the upper floor, there are three bedrooms with newer carpet and another full bath. The laundry area is tucked in the upper hallway which eliminates the need for countless trips up and down the stairs. The finished basement provides even more living space with a comfortable recreation room and a newly added half bath. A two-car garage is conveniently located on the basement level, providing plenty of parking and storage. Outside, enjoy the privacy of the fenced backyard and a 16' x 32' deck--perfect for entertaining, relaxing, and enjoying the outdoors. The driveway has also been recently sealed. With its generous living space, finished basement, two-car garage, fenced yard, and large deck, this Colonial is ready to welcome you home!
Property Features
Property Type: Residential - Single Family
Basement: Yes
Cooling: Central Air, Heat Pump Electric
Fireplaces: 1
Heating: Forced Air Gas, Heat Pump Electric
Home Style: Colonial
Lot Size: 0.23 Acres
Taxes: $3,846
Year Built: 2001
Amenities
Ceiling Fan(s)
Walk-In Closet(s)
Feature Descriptions
Appliances: Microwave Oven (Built In)
Days on Site: 49
Exterior: Brick, Vinyl Siding
Exterior Door(s): Insulated, Metal
Fireplace Location: Living Room, Gas Log
Floor: Carpet, Tile, Wood
Lot: Cleared, Gentle Sloping
Lot Dimensions: 0.23 acre(s)
Miscellaneous Features: Cable TV, Maint-Free Exterior, Paved Road, Underground Util
Porch: Front Porch, Rear Porch, Deck
Sewer: Public Sewer
Water: Public
Window: Insulated Windows, Tilt-In, Drapes
Local Schools
High School: Salem High
Middle School: Andrew Lewis
Elementary School: East Salem
Listed By / Shown By
Listed By
Agency Name: RE/MAX ALL STARS
Shown By
Agent Name: Tim Thompson
Agent Phone: (540) 353-7073
Agency Title: MKB, REALTORS

Estimate Your Payment
Estimated Payment
$ 1,427.96 per month $979.14 Principal & Interest $320.50 Property Tax $128.32 Homeowner's InsuranceChange Payment Information

Tim Thompson
Office: (540) 989-4555 ext. 310
Cell: (540) 353-7073
Toll Free: (800) 879-6527
Email Me



Privacy Policy / DMCA Notice / ADA Accessibility


This site is hosted, designed and copyright
© 1994 - 2026 by
Delta Media Group, Inc. -- Patent Pending --
Agent License Information: Licensed in the Commonwealth of Virginia
128 Diamond Rd | MLS# 930488
This single family home located at 128 Diamond Rd, Salem, VA 24153 is currently listed for sale with an asking price of $439,950. This property was built in 2001 and has 4 bedrooms and 2 full and 2 partial baths with 3297 sq. ft. Diamond Rd is located in the Homeplace subdivision. Search Homeplace real estate on www.timthompsonrealtor.com today.