
Tim Thompson
Licensed in the Commonwealth of Virginia
REALTOR®, CRS, GRI, ABR, SRES, e-PRO, AHWD, SRS
(540) 353-7073



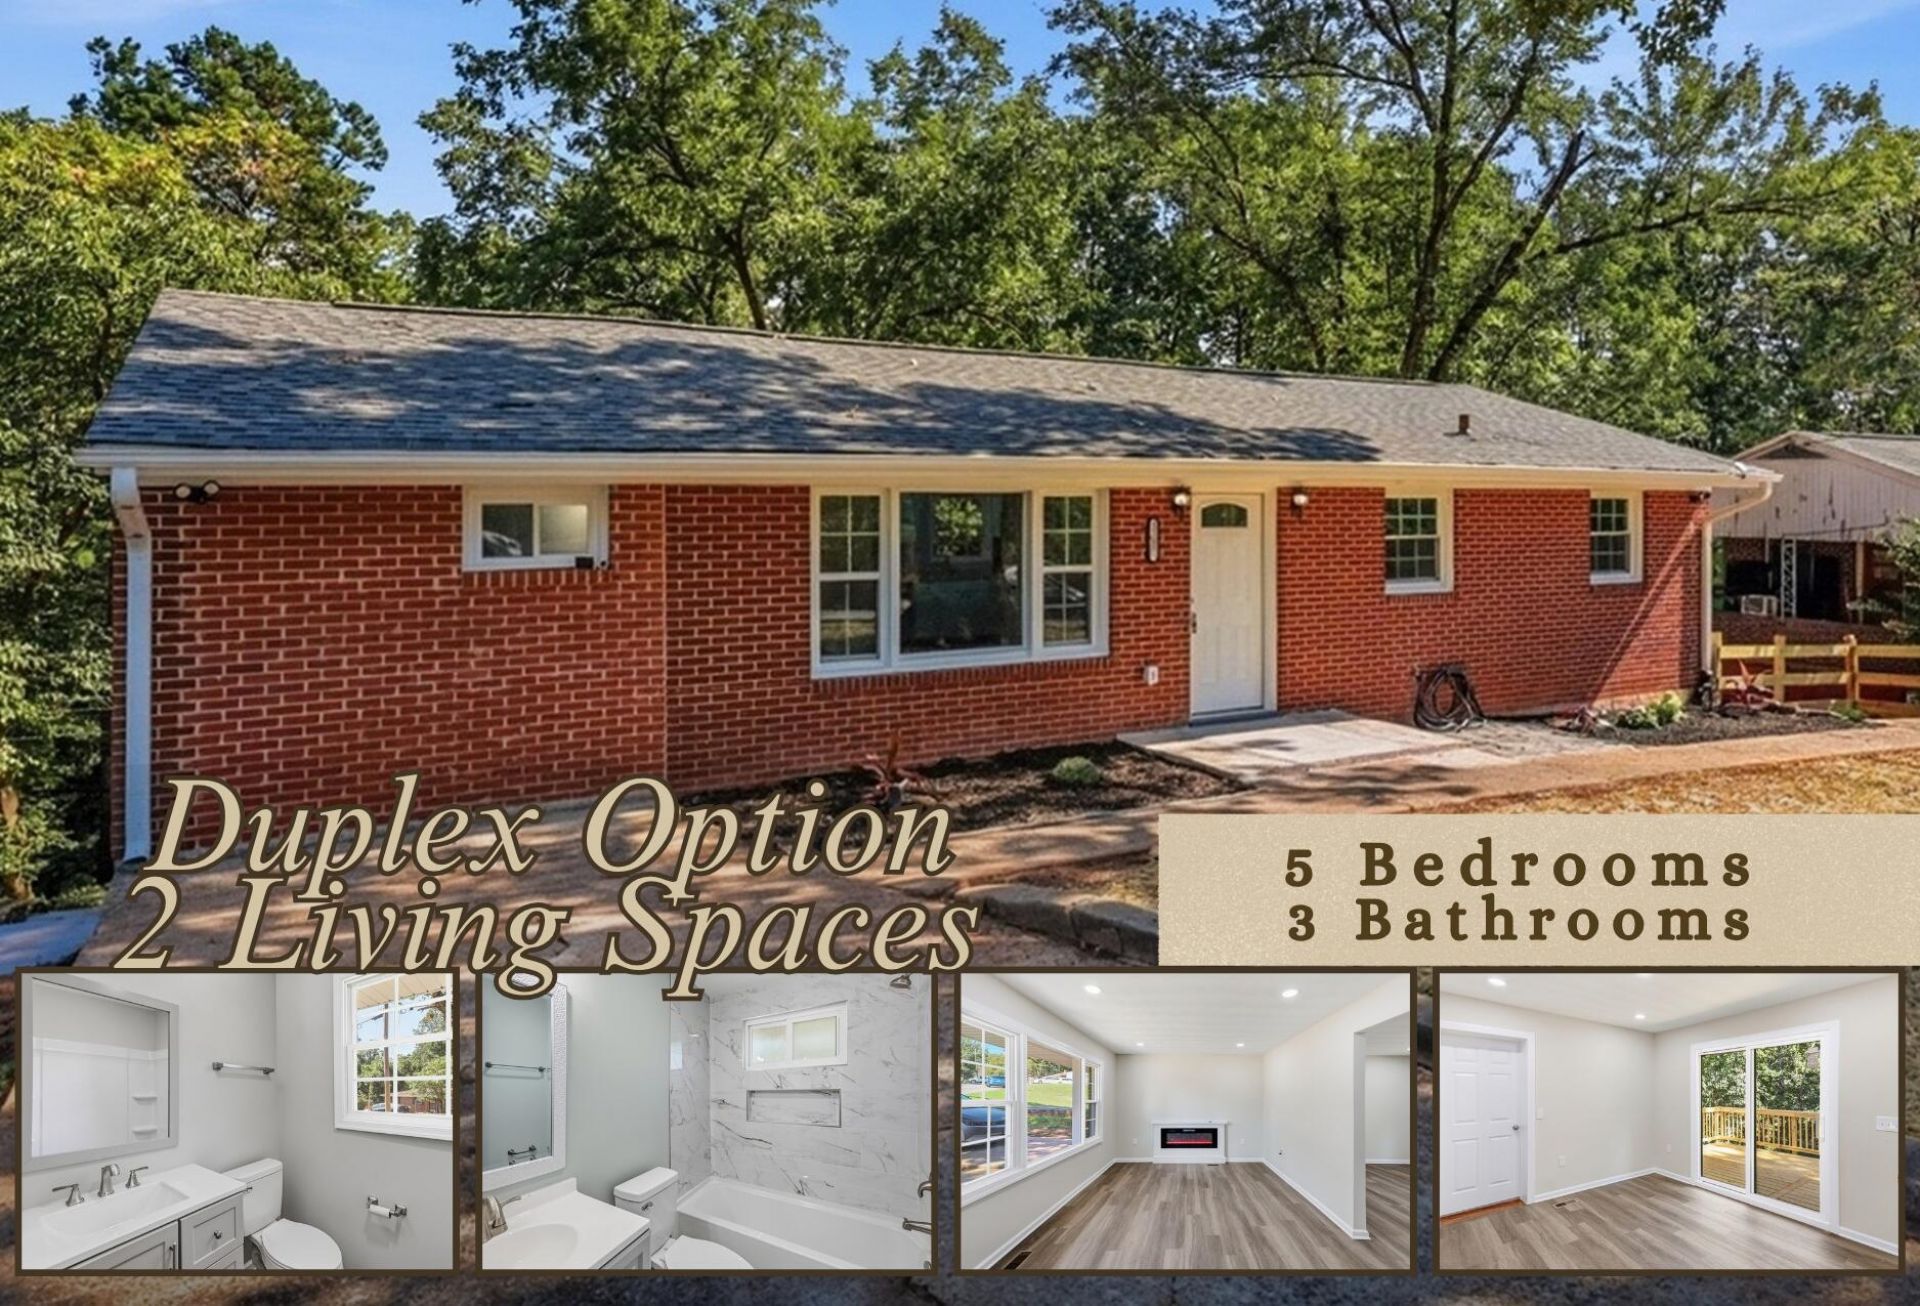
BEDS5
BATHS3 full
SQUARE FEET2,352
MLS#931672
STATUSActive
PROPERTY TYPEResidential - Single Family
Property Description
Looking for a home with MULTIGENERATIONAL LIVING or PASSIVE INCOME POTENTIAL in Martinsville, VA? This completely renovated brick ranch offers two separate living spaces, two separate entrances, and two driveways--creating an ideal setup for extended family, short-term rental, long-term rental, or owner-occupied living with additional income potential! The main level features 3 bedrooms, 2 full bathrooms, a beautifully updated interior, spacious living room with electric fireplace, and a large back deck overlooking an expansive fenced backyard. Downstairs offers its own private entrance and driveway, 2 additional bedrooms, 1 full bathroom, kitchen, and living room with electric fireplace--providing the flexibility of a true second living space. Situated on over a quarter-acre lot on a cul-de-sac, this Martinsville, VA home combines privacy, versatility, and investment potential in one property. Whether you're searching for space for multiple generations under one roof, a potential short-term or long-term rental opportunity, or simply a renovated home with room to spread out, this property delivers options that are hard to find!
Property Features
Property Type: Residential - Single Family
Basement: Yes
Cooling: Heat Pump Electric
Fireplaces: 2
Heating: Heat Pump Electric
Home Style: Ranch
Lot Size: 0.37 Acres
Stories: 1.0
Taxes: $386
Year Built: 1962
Amenities
Walk-In Closet(s)
Feature Descriptions
Appliances: Microwave Oven (Built In)
Days on Site: 15
Exterior: Brick
Fireplace Location: Family Room, Living Room
Floor: Luxury Vinyl Plank
Lot: Cleared, Gentle Sloping, Cul-De-Sac
Lot Dimensions: 0.37 acre(s)
Miscellaneous Features: Cable TV, Cul-De-Sac, Handicap Access, In-Law Quarters, Paved Road
Sewer: Public Sewer
Water: Public
Listed By / Shown By
Listed By
Agency Name: KW MARTINSVILLE
Shown By
Agent Name: Tim Thompson
Agent Phone: (540) 353-7073
Agency Title: MKB, REALTORS

Estimate Your Payment
Estimated Payment
$ 749.58 per month $634.29 Principal & Interest $32.17 Property Tax $83.13 Homeowner's InsuranceChange Payment Information

Tim Thompson
Office: (540) 989-4555 ext. 310
Cell: (540) 353-7073
Toll Free: (800) 879-6527
Email Me



Privacy Policy / DMCA Notice / ADA Accessibility


This site is hosted, designed and copyright
© 1994 - 2026 by
Delta Media Group, Inc. -- Patent Pending --
Agent License Information: Licensed in the Commonwealth of Virginia
1303 Carver Ct | MLS# 931672
This single family home located at 1303 Carver Ct, Martinsville, VA 24112 is currently listed for sale with an asking price of $285,000. This property was built in 1962 and has 5 bedrooms and 3 full baths with 2352 sq. ft. Search Martinsville real estate on www.timthompsonrealtor.com today.