
Tim Thompson
Licensed in the Commonwealth of Virginia
REALTOR®, CRS, GRI, ABR, SRES, e-PRO, AHWD, SRS
(540) 353-7073



BEDS3
BATHS2 full
SQUARE FEET1,820
MLS#928750
STATUSActive
PROPERTY TYPEResidential - Single Family
Property Description
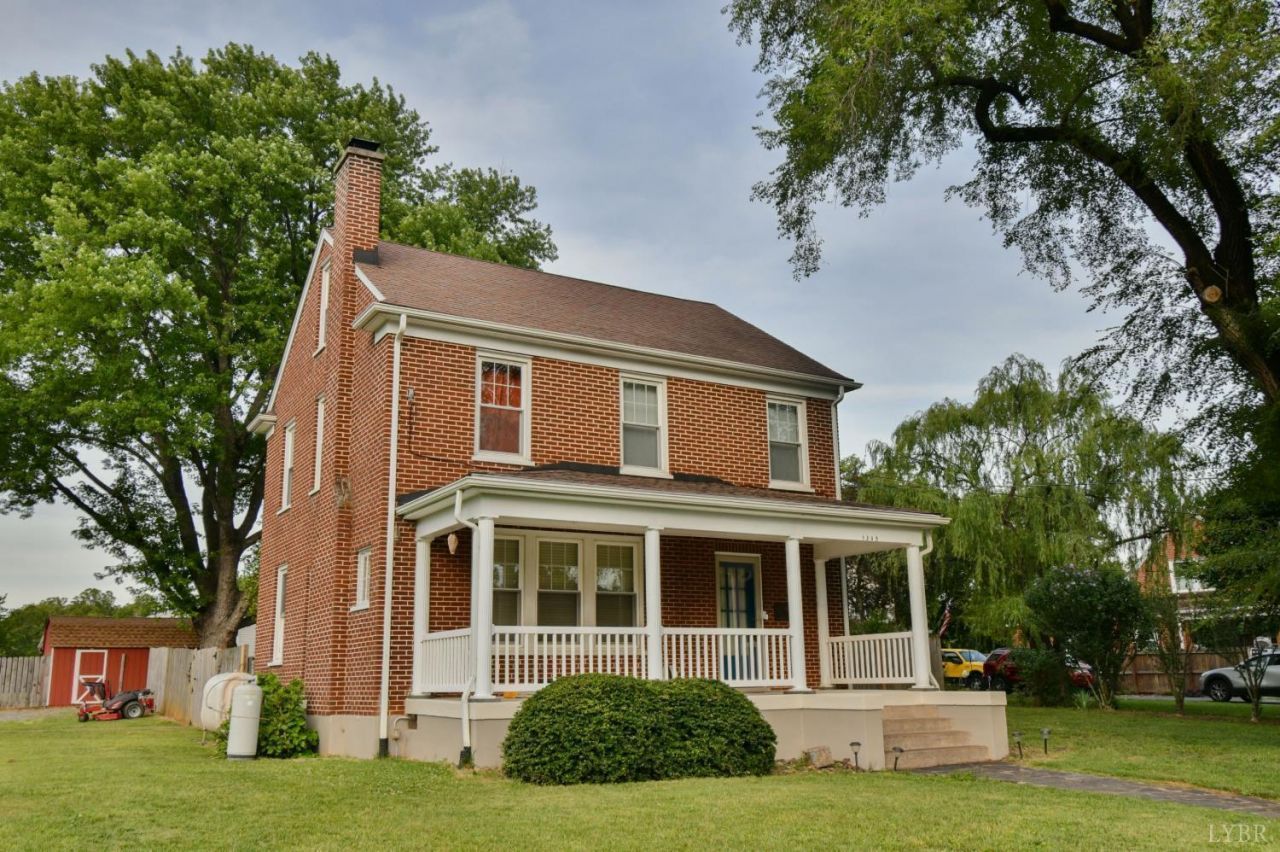
Some homes simply make you want to slow down and stay awhile. Built in 1930, 1305 Park Street has been thoughtfully renovated while preserving the warmth, craftsmanship, and character that make homes of this era so enduring. Imagine gathering around the cozy fireplace on cool evenings, sharing meals in the welcoming dining room, or enjoying quiet mornings with a cup of coffee on the spacious front porch. Beautiful hardwood floors and timeless details create inviting living spaces throughout. Upstairs offers three comfortable bedrooms and an updated full bath. The unfinished basement includes a toilet and sink with plumbing roughed in for a future tub or shower. The finished attic bonus room provides flexible space for a home office, den, studio, or playroom. Relax on the large rear deck overlooking the backyard. Come experience the warmth, character, and possibilities this home has to offer.
Property Features
Property Type: Residential - Single Family
Basement: Yes
Cooling: Zoned
Fireplaces: 1
Heating: Zoned
Lot Size: 0.46 Acres
Taxes: $1,037
Year Built: 1930
Amenities
Ceiling Fan(s)
Feature Descriptions
Appliances: Microwave Oven (Built In)
Days on Site: 107
Exterior: Brick
Fireplace Location: Living Room, Gas Log
Floor: Carpet, Tile, Wood
Lot Dimensions: 0.46 acre(s)
Miscellaneous Features: Cable TV
Porch: Front Porch, Rear Porch
Sewer: Community System
Window: Insulated Windows, Drapes
Local Schools
High School: Liberty High
Middle School: Liberty Middle
Elementary School: Bedford
Listed By / Shown By
Listed By
Agency Name: DIVINE FOG REALTY COMPANY LLC- ROANOKE
Shown By
Agent Name: Tim Thompson
Agent Phone: (540) 353-7073
Agency Title: MKB, REALTORS

Estimate Your Payment
Estimated Payment
$ 964.93 per month $776.72 Principal & Interest $86.42 Property Tax $101.79 Homeowner's InsuranceChange Payment Information

Tim Thompson
Office: (540) 989-4555 ext. 310
Cell: (540) 353-7073
Toll Free: (800) 879-6527
Email Me



Privacy Policy / DMCA Notice / ADA Accessibility


This site is hosted, designed and copyright
© 1994 - 2026 by
Delta Media Group, Inc. -- Patent Pending --
Agent License Information: Licensed in the Commonwealth of Virginia
1305 Park St | MLS# 928750
This single family home located at 1305 Park St, Bedford, VA 24523 is currently listed for sale with an asking price of $349,000. This property was built in 1930 and has 3 bedrooms and 2 full baths with 1820 sq. ft. Search Bedford real estate on www.timthompsonrealtor.com today.