
Tim Thompson
Licensed in the Commonwealth of Virginia
REALTOR®, CRS, GRI, ABR, SRES, e-PRO, AHWD, SRS
(540) 353-7073



BEDS2
BATHS1 full
SQUARE FEET771
MLS#930680
STATUSActive
PROPERTY TYPEResidential - Single Family
SUBDIVISIONPark Ridge
Property Description
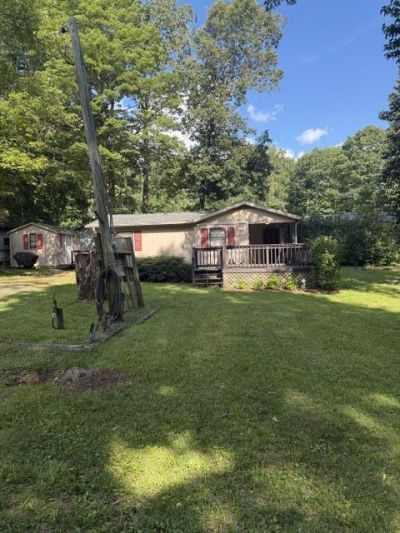
Great getaway only 25 miles from Cave Spring. This community offers a small lake for fishing, kayaks, & canoes. A large swimming pool with lounge chairs and showers. A banquet room or party room with a large double kitchen to host events. ATV trails trails. 181 aces for hunting. Great family community with kids on golf carts and 4wheelers. The home is on 2 lots. There is AC and year around heat if you wanted to make this your residence, may need to insulate some H20 lines. Home can come furnished or cleaned out. Can sleep 6 easily with the sleeper sofa. The home has both baseboard heat & propane. This community and home is a must see.
Property Features
Property Type: Residential - Single Family
Cooling: Window Unit(s)
Heating: Baseboard Electric, Propane
Home Style: Ranch
Lot Size: 0.40 Acres
Stories: 1.0
Taxes: $204
Year Built: 1993
Amenities
Garden Space
Feature Descriptions
Appliances: Microwave Oven (Built In)
Days on Site: 46
Exterior: HardiPlank Type
Exterior Door(s): Metal
Floor: Carpet, Laminate
Lot: Cleared, Level
Lot Dimensions: 0.4 acre(s)
Miscellaneous Features: Furnished, Pond, Private Road
Porch: Front Porch, Side Porch, Covered Porch, Deck
Sewer: Private Septic
Water: Shared Well
Water Features: Pond
Window: Clad, Drapes
Local Schools
High School: Floyd County
Elementary School: Check
Listed By / Shown By
Listed By
Agency Name: WAINWRIGHT & CO., REALTORS®
Shown By
Agent Name: Tim Thompson
Agent Phone: (540) 353-7073
Agency Title: MKB, REALTORS

Estimate Your Payment
Estimated Payment
$ 341.72 per month $287.10 Principal & Interest $17.00 Property Tax $37.63 Homeowner's InsuranceChange Payment Information

Tim Thompson
Office: (540) 989-4555 ext. 310
Cell: (540) 353-7073
Toll Free: (800) 879-6527
Email Me



Privacy Policy / DMCA Notice / ADA Accessibility


This site is hosted, designed and copyright
© 1994 - 2026 by
Delta Media Group, Inc. -- Patent Pending --
Agent License Information: Licensed in the Commonwealth of Virginia
131 SE Wilderness Dr Se | MLS# 930680
This single family home located at 131 SE Wilderness Dr Se, Copper Hill, VA 24079 is currently listed for sale with an asking price of $129,000. This property was built in 1993 and has 2 bedrooms and 1 full baths with 771 sq. ft. SE Wilderness Dr Se is located in the Park Ridge subdivision. Search Park Ridge real estate on www.timthompsonrealtor.com today.