
Tim Thompson
Licensed in the Commonwealth of Virginia
REALTOR®, CRS, GRI, ABR, SRES, e-PRO, AHWD, SRS
(540) 353-7073



BEDS2
BATHS2 full
SQUARE FEET1,442
MLS#930594
STATUSPending
PROPERTY TYPEResidential - Single Family
Property Description
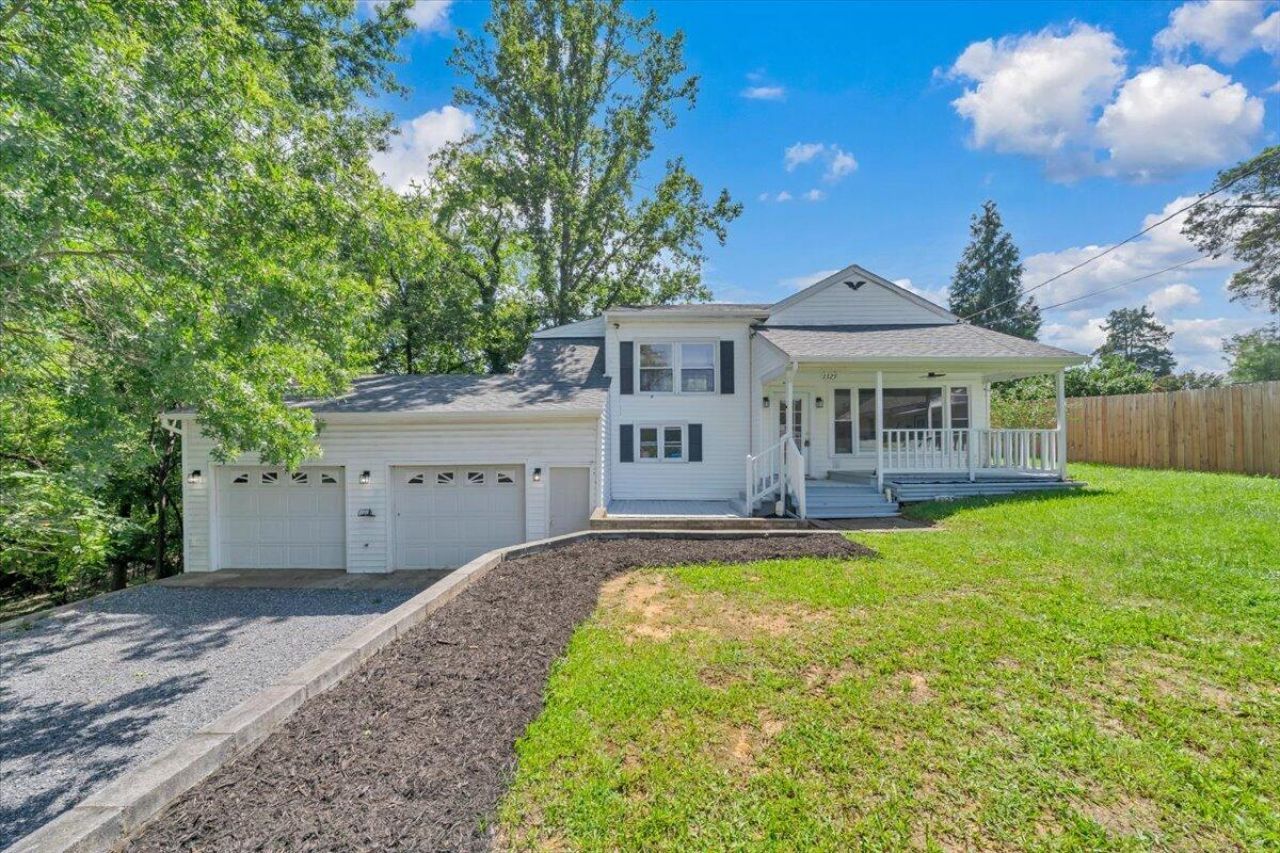
Welcome to this newly renovated and truly unique property! If you're looking for a home that offers character, space, and privacy while still being close to everything Roanoke has to offer, this could be the one for you.Inside, you'll find vaulted ceilings in the living room, creating an open and inviting atmosphere. The two-car garage provides plenty of storage space and connects conveniently to the step-down kitchen. Outside, the property sits on just under an acre, offering plenty of room to enjoy the yard along with an older outbuilding that adds even more character and potential.Located at the end of the street, the property offers a sense of privacy while remaining conveniently located just 10 minutes from downtown Roanoke and 12 minutes from Tanglewood Mall.Come see this unique property and discover everything it has to offer!
Property Features
Property Type: Residential - Single Family
Cooling: Central Air
Heating: Forced Air Gas
Home Style: 2 Story
Lot Size: 0.67 Acres
Stories: 2.0
Taxes: $2,283
Year Built: 1940
Amenities
Ceiling Fan(s)
Deck
Patio
Shed(s)
Feature Descriptions
Appliances: Clothes Dryer, Clothes Washer, Cook Top
Days on Site: 3
Exterior: Vinyl
Exterior Door(s): Metal
Floor: Carpet, Vinyl, Wood
Lot: Cleared
Lot Dimensions: 0.67 acre(s)
Outbuilding(s): Yes
Parking: Primary Covered: Garage Attached
Porch: Rear Porch
Sewer: Public Sewer
Water: Public
Window: Insulated
Local Schools
High School: Patrick Henry
Middle School: John P. Fishwick
Elementary School: Garden City
Listed By / Shown By
Listed By
Agency Name: MKB, REALTORS(r)

Shown By
Agent Name: Tim Thompson
Agent Phone: (540) 353-7073
Estimate Your Payment
Estimated Payment
$ 756.63 per month $500.75 Principal & Interest $190.25 Property Tax $65.63 Homeowner's InsuranceChange Payment Information

Tim Thompson
Office: (540) 989-4555 ext. 310
Cell: (540) 353-7073
Toll Free: (800) 879-6527
Email Me



Privacy Policy / DMCA Notice / ADA Accessibility


This site is hosted, designed and copyright
© 1994 - 2026 by
Delta Media Group, Inc. -- Patent Pending --
Agent License Information: Licensed in the Commonwealth of Virginia
1325 Lewis Rd Se | MLS# 930594
This single family home located at 1325 Lewis Rd Se, Roanoke, VA 24014 is currently listed for sale by MKB, REALTORS(r), with an asking price of $225,000. This property was built in 1940 and has 2 bedrooms and 2 full baths with 1442 sq. ft. Search Roanoke real estate on www.timthompsonrealtor.com today.