
Tim Thompson
Licensed in the Commonwealth of Virginia
REALTOR®, CRS, GRI, ABR, SRES, e-PRO, AHWD, SRS
(540) 353-7073



BEDS5
BATHS4 full 1 partial
SQUARE FEET4,141
MLS#929446
STATUSActive
PROPERTY TYPEResidential - Single Family
SUBDIVISIONCrystal Spring
Property Description
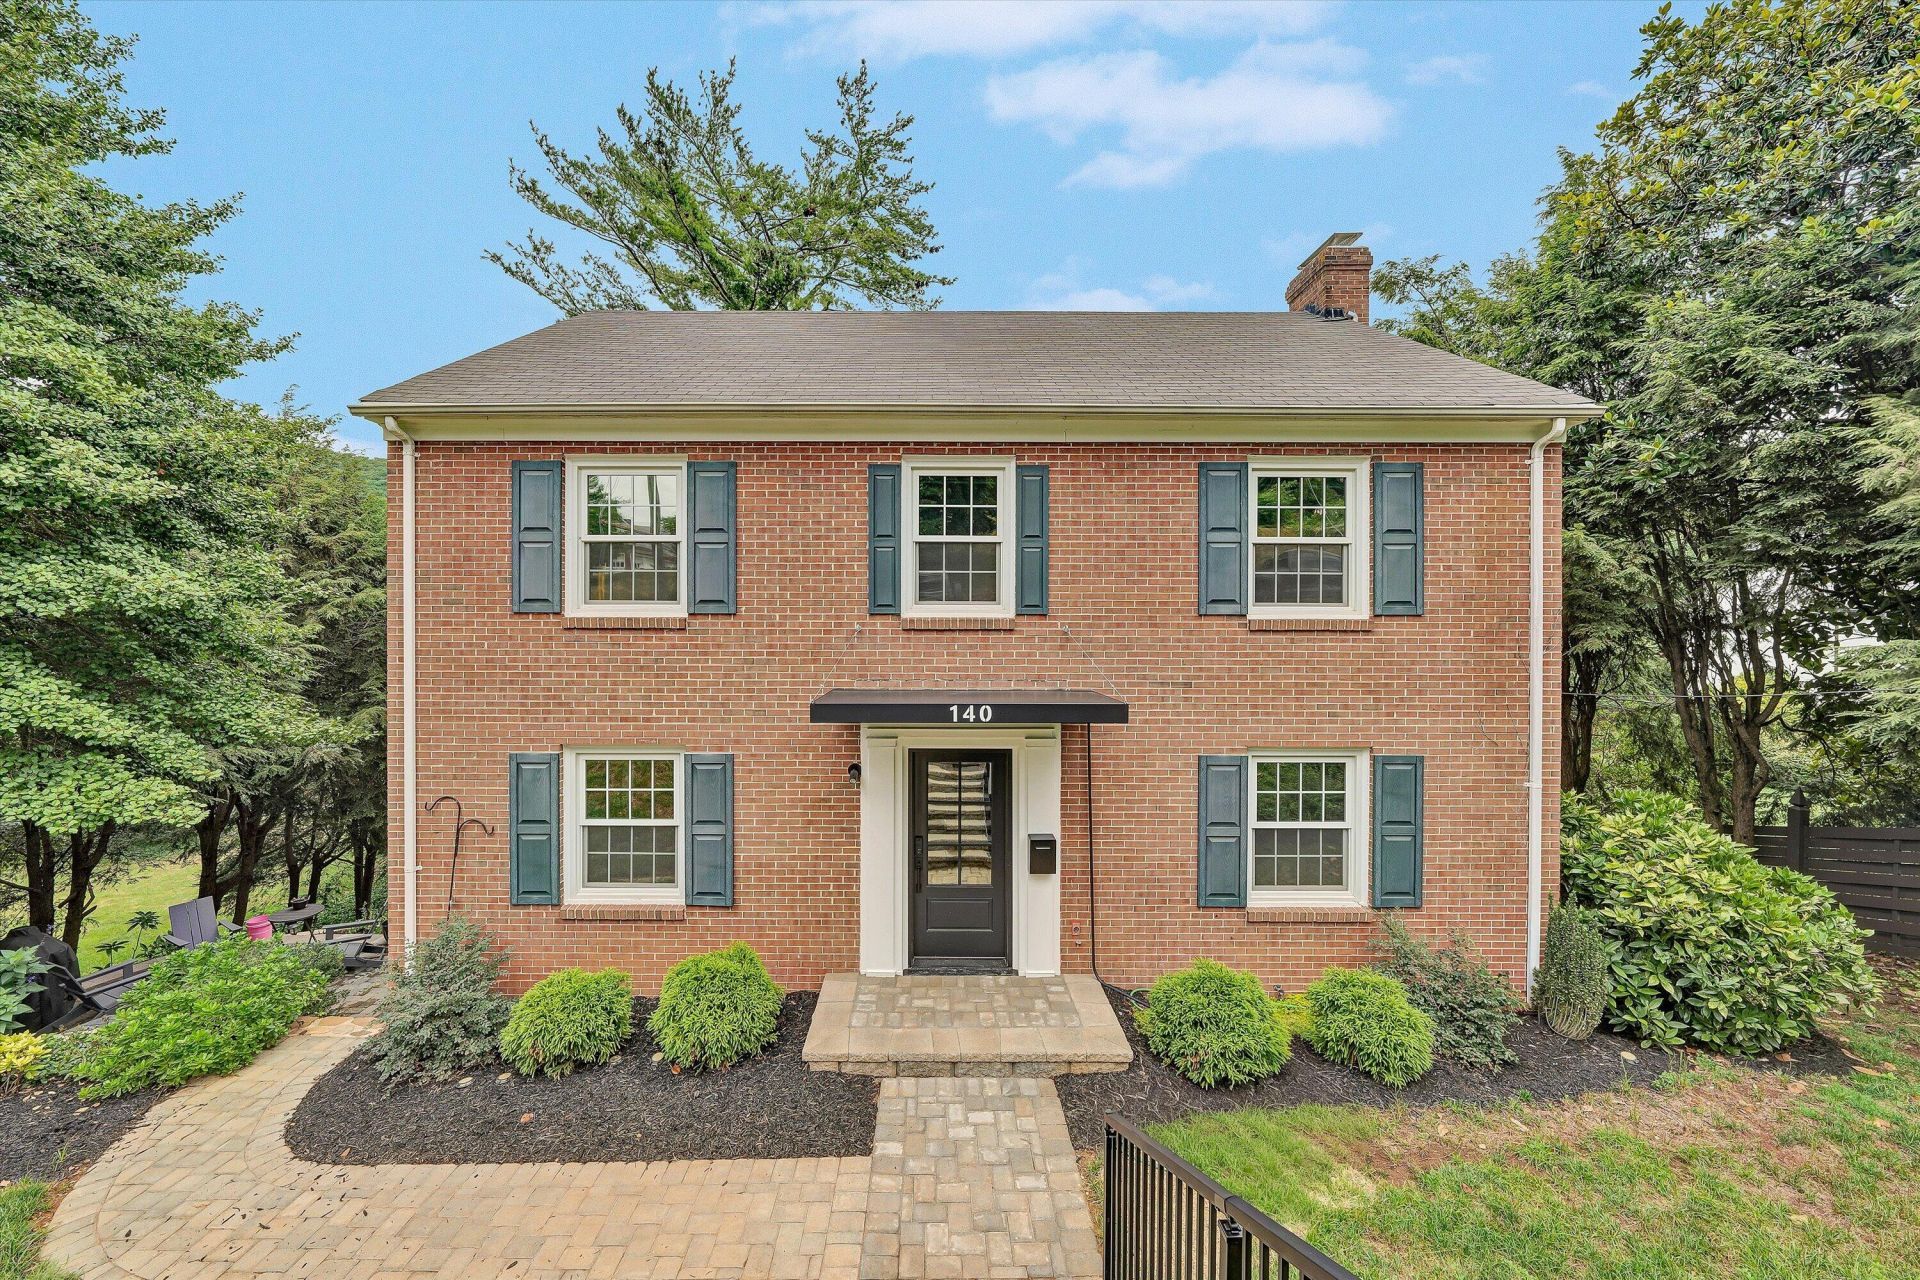
Some homes are updated. This one has been transformed. Extensively renovated and expanded in 2026, this classic South Roanoke brick Colonial was reimagined by award-winning, internationally recognized Circle Design Studio, blending timeless character with modern living. A stunning custom kitchen features quartzite countertops, stainless appliances, a large island and custom cabinetry. The new main-level primary retreat offers floor-to-ceiling windows framing mountain views, a luxurious bath and convenient laundry. Upstairs are three bedrooms including a second primary suite and two full baths while the finished attic and lower level add exceptional flex space with an office, fifth bedroom, full bath and dog wash. Outside, a vaulted covered porch, paver patio and yard create inviting spaces
Property Features
Property Type: Residential - Single Family
Basement: Yes
Cooling: Central Air, Heat Pump Electric, Zoned
Fireplaces: 2
Garage: 2
Heating: Forced Air Gas, Heat Pump Electric, Zoned
Home Style: 2 Story, Colonial
Lot Size: 0.21 Acres
Taxes: $5,522
Year Built: 1956
Amenities
Bookcases
Ceiling Fan(s)
Storage
Walk-In Closet(s)
Deck
Garden Space
Nat Gas Line Outdoor
Patio
Paved Driveway
Shed(s)
Feature Descriptions
Appliances: Clothes Dryer, Clothes Washer, Dishwasher, Disposer, Microwave Oven (Built In), Range Gas, Range Hood, Refrigerator
Area Amenities: Restaurant, Trail Access
Days on Site: 42
Exterior: Aluminum, Brick
Exterior Door(s): Full View, Sliding
Fireplace Location: Gas Log, Insert, Living Room, Masonry, Primary Bedroom
Floor: Luxury Vinyl Plank, Tile - i.e. ceramic, Wood
Lot: Varied
Lot Dimensions: 0.21 acre(s)
Miscellaneous Features: Cable TV, Paved Road
Outbuilding(s): Yes
Parking: Primary Covered: Carport Attached, Uncovered: Off Street Parking
Porch: Covered Porch, Rear Porch
Sewer: Public Sewer
Special View Info: City, Mountain(s)
Water: Public
Window: Insulated
Local Schools
High School: Patrick Henry
Middle School: James Madison
Elementary School: Crystal Spring
Listed By / Shown By
Listed By
Agency Name: MKB, REALTORS(r)

Shown By
Agent Name: Tim Thompson
Agent Phone: (540) 353-7073
Estimate Your Payment
Estimated Payment
$ 3,480.85 per month $2,670.68 Principal & Interest $460.17 Property Tax $350.00 Homeowner's InsuranceChange Payment Information

Tim Thompson
Office: (540) 989-4555 ext. 310
Cell: (540) 353-7073
Toll Free: (800) 879-6527
Email Me



Privacy Policy / DMCA Notice / ADA Accessibility


This site is hosted, designed and copyright
© 1994 - 2026 by
Delta Media Group, Inc. -- Patent Pending --
Agent License Information: Licensed in the Commonwealth of Virginia
140 27th St Se | MLS# 929446
This single family home located at 140 27th St Se, Roanoke, VA 24014 is currently listed for sale by MKB, REALTORS(r), with an asking price of $1,200,000. This property was built in 1956 and has 5 bedrooms and 4 full and 1 partial baths with 4141 sq. ft. 27th St Se is located in the Crystal Spring subdivision. Search Crystal Spring real estate on www.timthompsonrealtor.com today.