
Tim Thompson
Licensed in the Commonwealth of Virginia
REALTOR®, CRS, GRI, ABR, SRES, e-PRO, AHWD, SRS
(540) 353-7073



BEDS4
BATHS4 full
SQUARE FEET2,110
MLS#928613
STATUSActive
PROPERTY TYPEResidential - Townhouse
Property Description
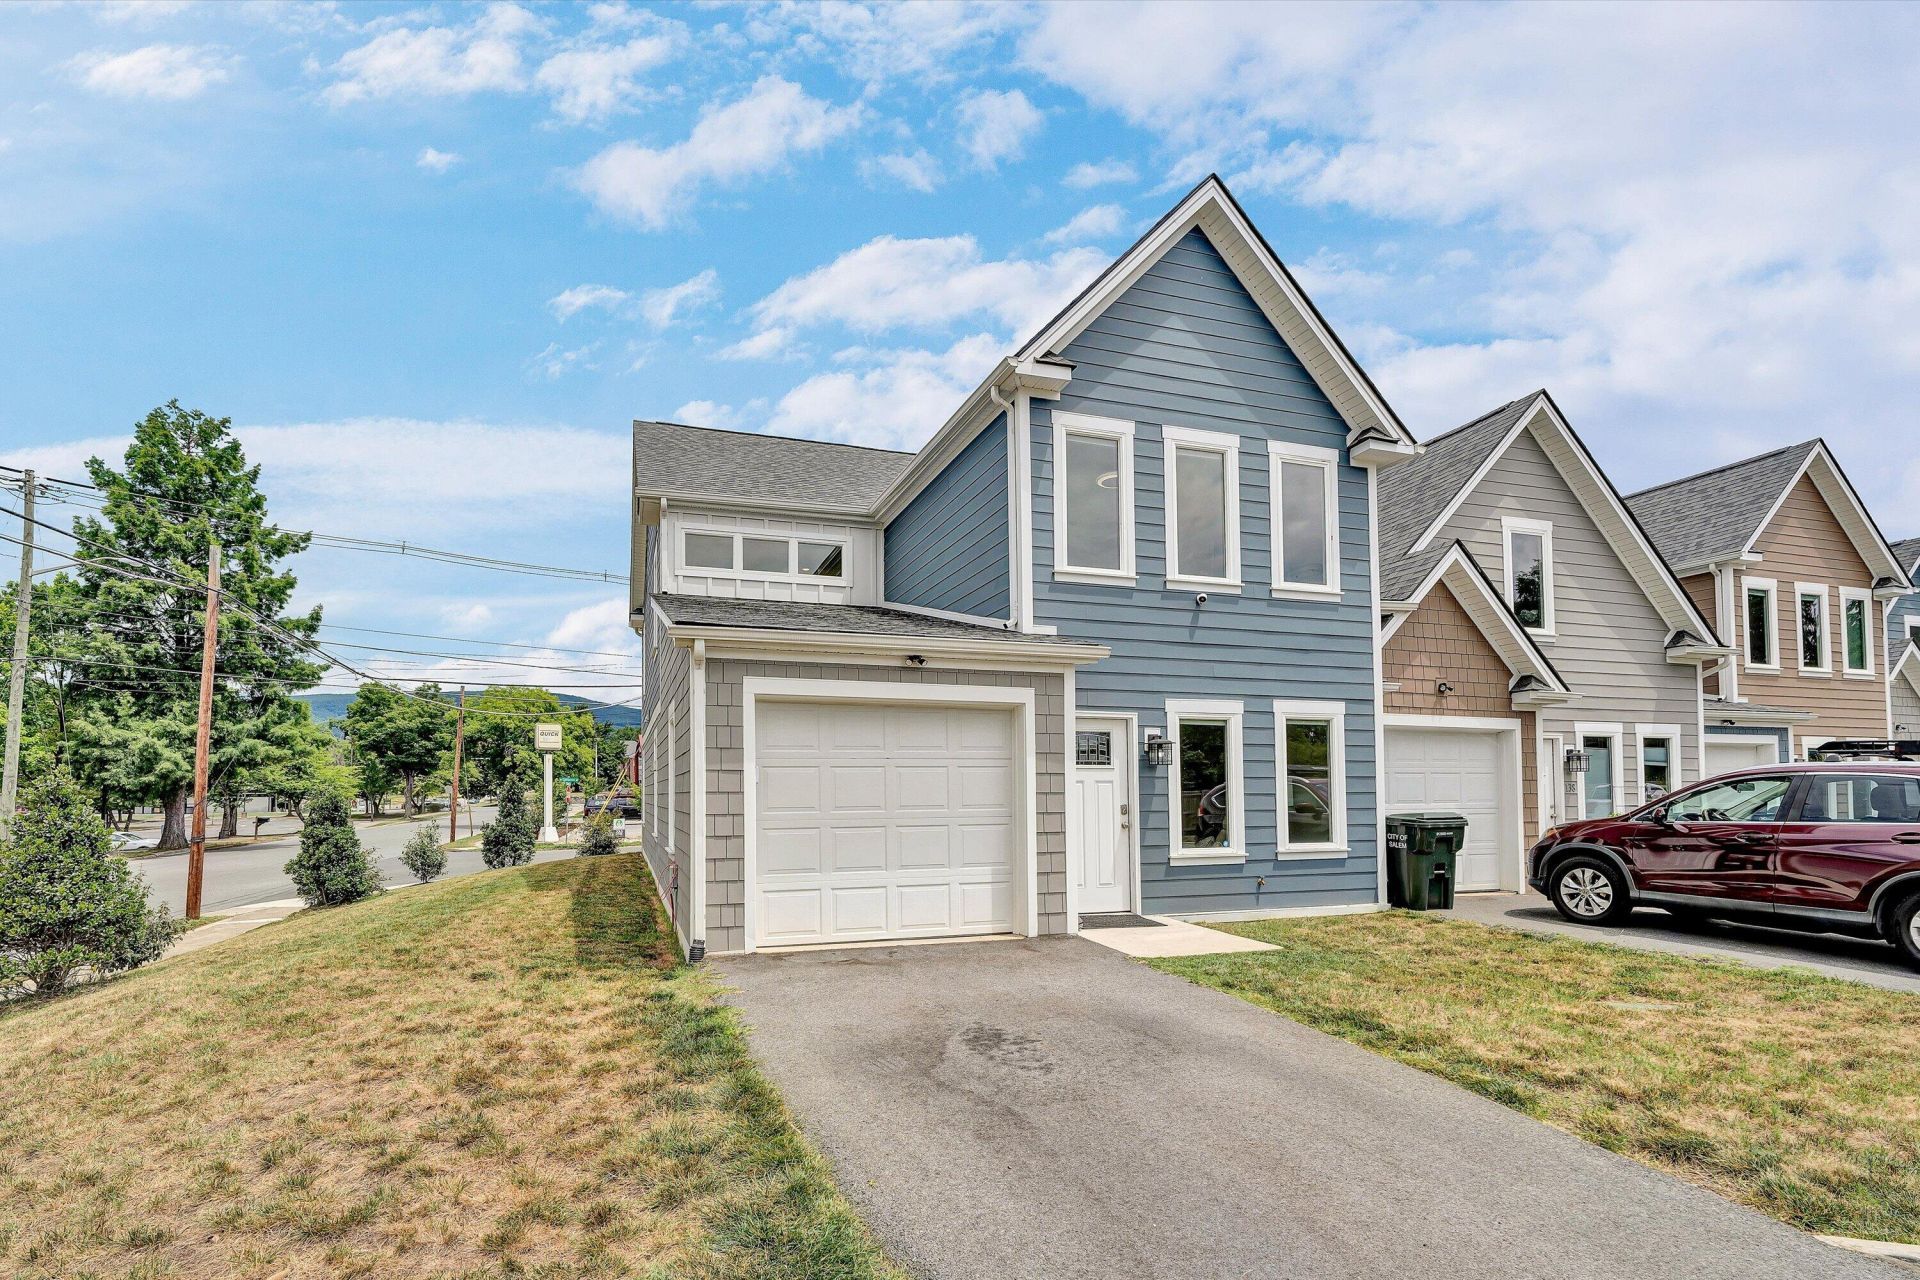
Beautifully designed and exceptionally built 4BR/4BA end-unit townhome offering approximately 2100 finished sq. ft. with lots of natural light and the rare feature of a private ensuite bath for every bedroom.The spacious main level features an open-concept living area, well-equipped eat-in kitchen with center island, stainless LG appliance package, laundry room, bonus/flex space, and a desirable main-level bedroom suite--perfect for guests, multi-generational living, or a home office. Upstairs, you'll find additional generously sized bedroom suites, each with its own private bath.Bathrooms have elegant marble-look tub surrounds and granite countertops, adding a fresh, modern touch throughout. Pella windows provide abundant natural light and energy efficiency,
Property Features
Property Type: Residential - Townhouse
Cooling: Central Air, Heat Pump Electric
Garage: 1 car attached
Heating: Heat Pump Electric
Home Style: 2 Story, Other - See Remarks
Lot Size: 0.07 Acres
Taxes: $4,761
Year Built: 2023
Amenities
Breakfast Area
Ceiling Fan(s)
Walk-In Closet(s)
Paved Driveway
Feature Descriptions
Appliances: Dishwasher, Disposer, Garage Door Opener, Microwave Oven (Built In), Range Electric, Refrigerator
Days on Site: 22
Exterior: Brick, Hard Board
Floor: Luxury Vinyl Plank
Lot: Level
Lot Dimensions: 0.07 acre(s)
Miscellaneous Features: Maint-Free Exterior, New Construction
Parking: Primary Covered: Garage Attached, Uncovered: Off Street Parking
Porch: Covered Porch, Front Porch
Sewer: Public Sewer
Water: Public
Window: Insulated
Local Schools
High School: Salem High
Middle School: Andrew Lewis
Elementary School: West Salem
Listed By / Shown By

Listed and Shown By
Agency Name: MKB, REALTORS(r)
Agent Name: Tim Thompson
Agent Phone: (540) 353-7073
Estimate Your Payment
Estimated Payment
$ 1,416.23 per month $901.35 Principal & Interest $396.75 Property Tax $118.13 Homeowner's InsuranceChange Payment Information

Tim Thompson
Office: (540) 989-4555 ext. 310
Cell: (540) 353-7073
Toll Free: (800) 879-6527
Email Me



Privacy Policy / DMCA Notice / ADA Accessibility


This site is hosted, designed and copyright
© 1994 - 2026 by
Delta Media Group, Inc. -- Patent Pending --
Agent License Information: Licensed in the Commonwealth of Virginia
140 W Calhoun St | MLS# 928613
This townhouse located at 140 W Calhoun St , Salem, VA 24153 is currently listed for sale by MKB, REALTORS(r), with an asking price of $405,000. This property was built in 2023 and has 4 bedrooms and 4 full baths with 2110 sq. ft. Search Salem real estate on www.timthompsonrealtor.com today.