
Tim Thompson
Licensed in the Commonwealth of Virginia
REALTOR®, CRS, GRI, ABR, SRES, e-PRO, AHWD, SRS
(540) 353-7073



BEDS4
BATHS2 full
SQUARE FEET1,672
MLS#927818
STATUSActive
PROPERTY TYPEResidential - Single Family
SUBDIVISIONRainbow Forest
Property Description
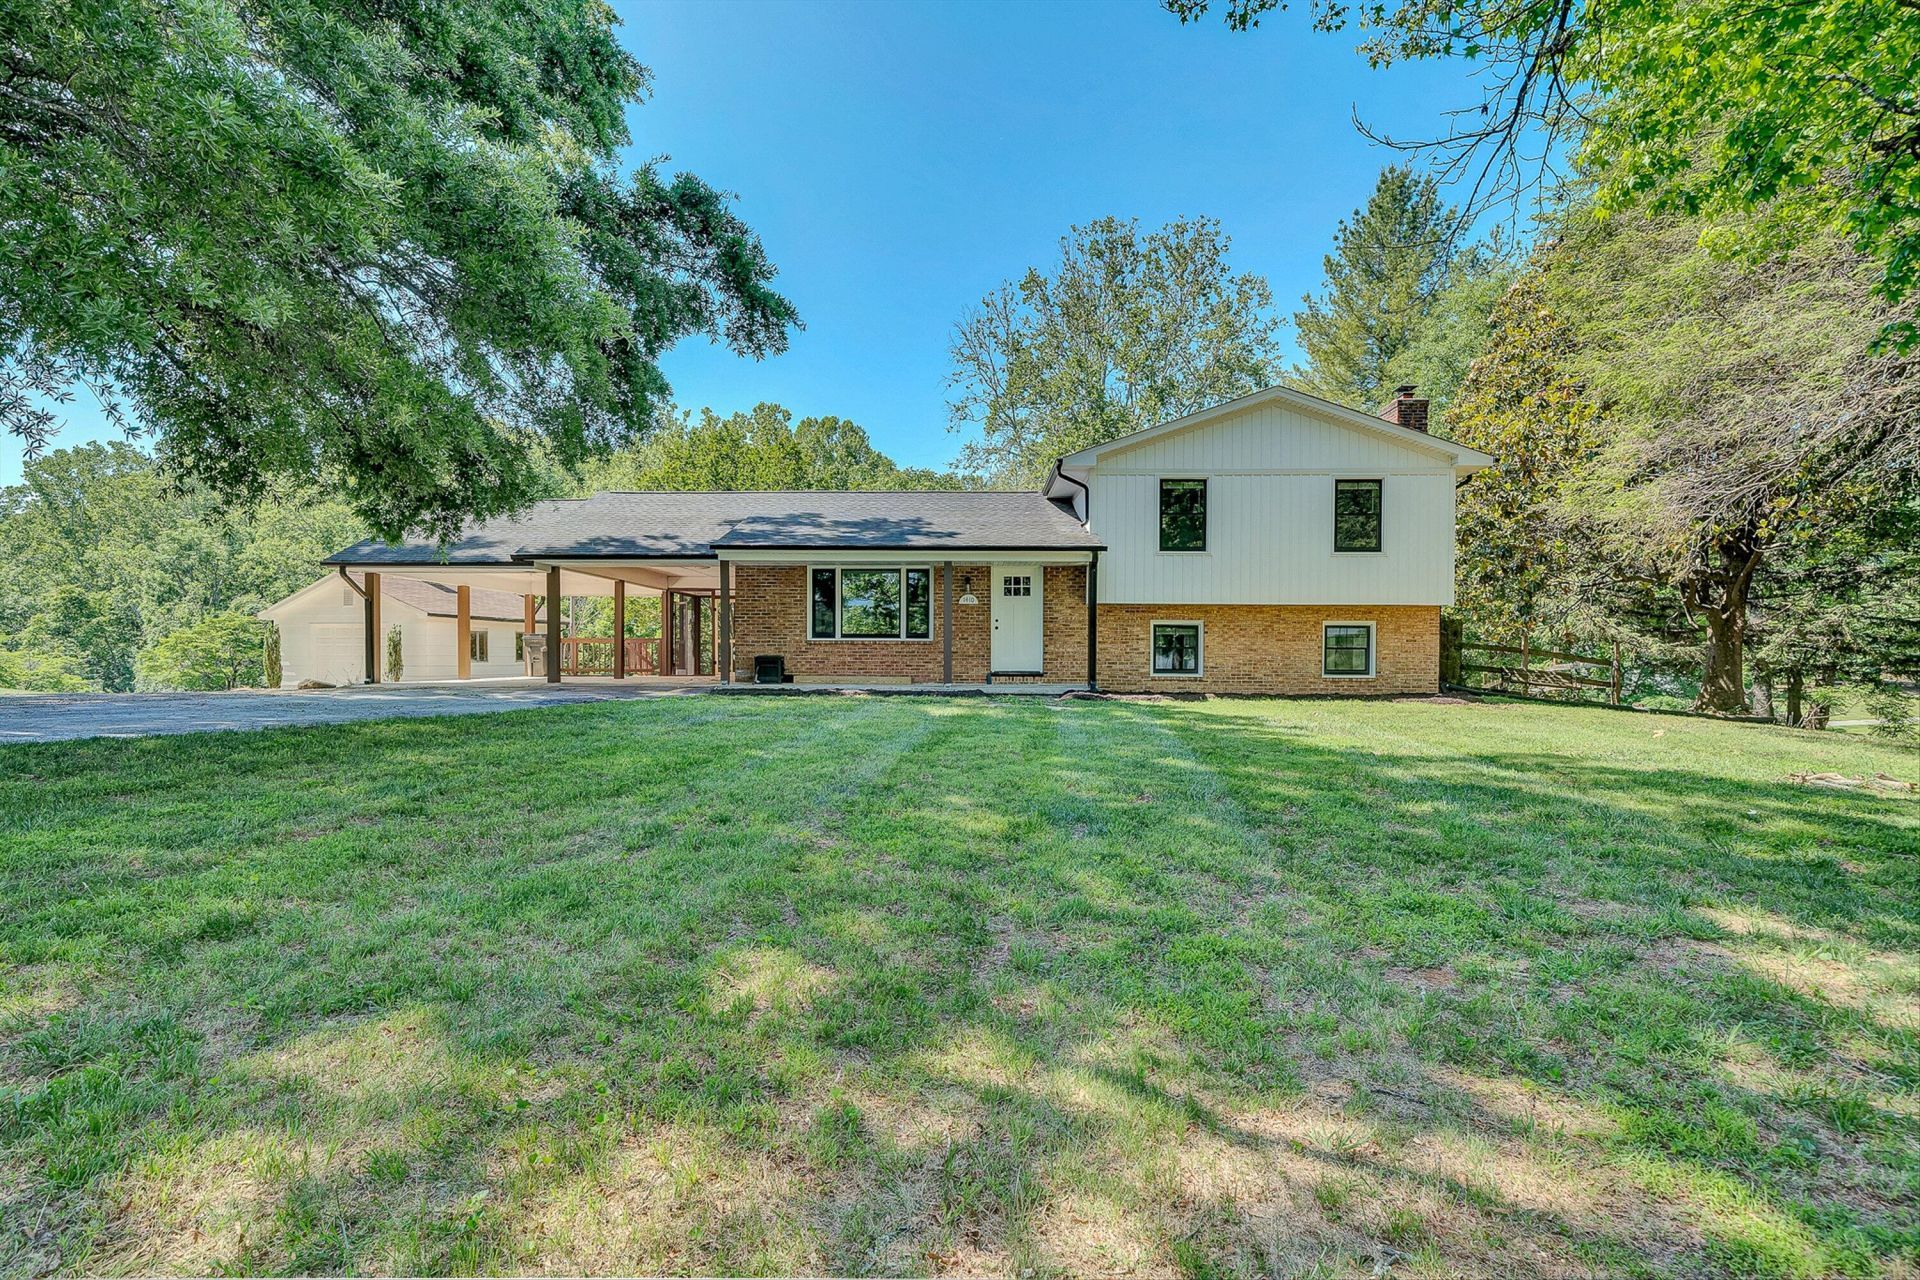
Looking for a tastefully updated home on a large and charming corner lot? Check out this 4 bedroom, 2 bathroom home in the heart of Blue Ridge. Offering well over an acre with mature trees, a view of and easy access to Rainbow Forest Lake. Enjoy meals in the updated, modernkitchen, or spend your evenings relaxing on your very private back deck and rest easy, because all of the major systems have been recently updated. In addition to the modern interior, this house offers a 2 car carport, detached garage and a fenced in back yard, the only thing missing is YOU!
Property Features
Property Type: Residential - Single Family
Basement: Yes
Cooling: Heat Pump Electric
Fireplaces: 1
Garage: 3
Heating: Heat Pump Electric
Home Style: 3 Lvl Split
Lot Size: 1.32 Acres
Taxes: $1,791
Year Built: 1964
Amenities
Bookcases
Flue Available
Storage
Deck
Garden Space
Shed(s)
Feature Descriptions
Appliances: Dishwasher, Microwave Oven (Built In), Range Electric, Refrigerator
Area Amenities: Beach Access
Days on Site: 3
Exterior: Brick, Vinyl
Exterior Door(s): Wood
Fireplace Location: Family Room
Floor: Carpet, Laminate, Tile - i.e. ceramic
Lot: Down Slope, Level
Lot Dimensions: 1.32 acre(s)
Miscellaneous Features: Cul-De-Sac, Paved Road
Outbuilding(s): Yes
Parking: Primary Covered: Carport Attached, Additional Covered: Garage Detached, Uncovered: Off Street Parking
Porch: Front Porch, Rear Porch, Screened Porch
Sewer: Private Septic
Water: Community System
Window: Insulated, Low-Emissivity Windows, Tilt-In
Local Schools
High School: Lord Botetourt
Middle School: Read Mountain
Elementary School: Colonial
Listed By / Shown By
Listed By
Agency Name: RE/MAX ALL STARS
Agency Phone: (540) 992-2525
Shown By
Agent Name: Tim Thompson
Agent Phone: (540) 353-7073
Agency Title: MKB, REALTORS

Estimate Your Payment
Estimated Payment
$ 1,105.67 per month $845.60 Principal & Interest $149.25 Property Tax $110.82 Homeowner's InsuranceChange Payment Information

Tim Thompson
Office: (540) 989-4555 ext. 310
Cell: (540) 353-7073
Toll Free: (800) 879-6527
Email Me



Privacy Policy / DMCA Notice / ADA Accessibility


This site is hosted, designed and copyright
© 1994 - 2026 by
Delta Media Group, Inc. -- Patent Pending --
Agent License Information: Licensed in the Commonwealth of Virginia
1410 Lakeridge Cir | MLS# 927818
This single family home located at 1410 Lakeridge Cir, Troutville, VA 24175 is currently listed for sale with an asking price of $379,950. This property was built in 1964 and has 4 bedrooms and 2 full baths with 1672 sq. ft. Lakeridge Cir is located in the Rainbow Forest subdivision. Search Rainbow Forest real estate on www.timthompsonrealtor.com today.