
Tim Thompson
Licensed in the Commonwealth of Virginia
REALTOR®, CRS, GRI, ABR, SRES, e-PRO, AHWD, SRS
(540) 353-7073



BEDS3
BATHS3 full
SQUARE FEET1,875
MLS#931519
STATUSActive
PROPERTY TYPEResidential - Single Family
SUBDIVISIONJefferson Hills
Property Description
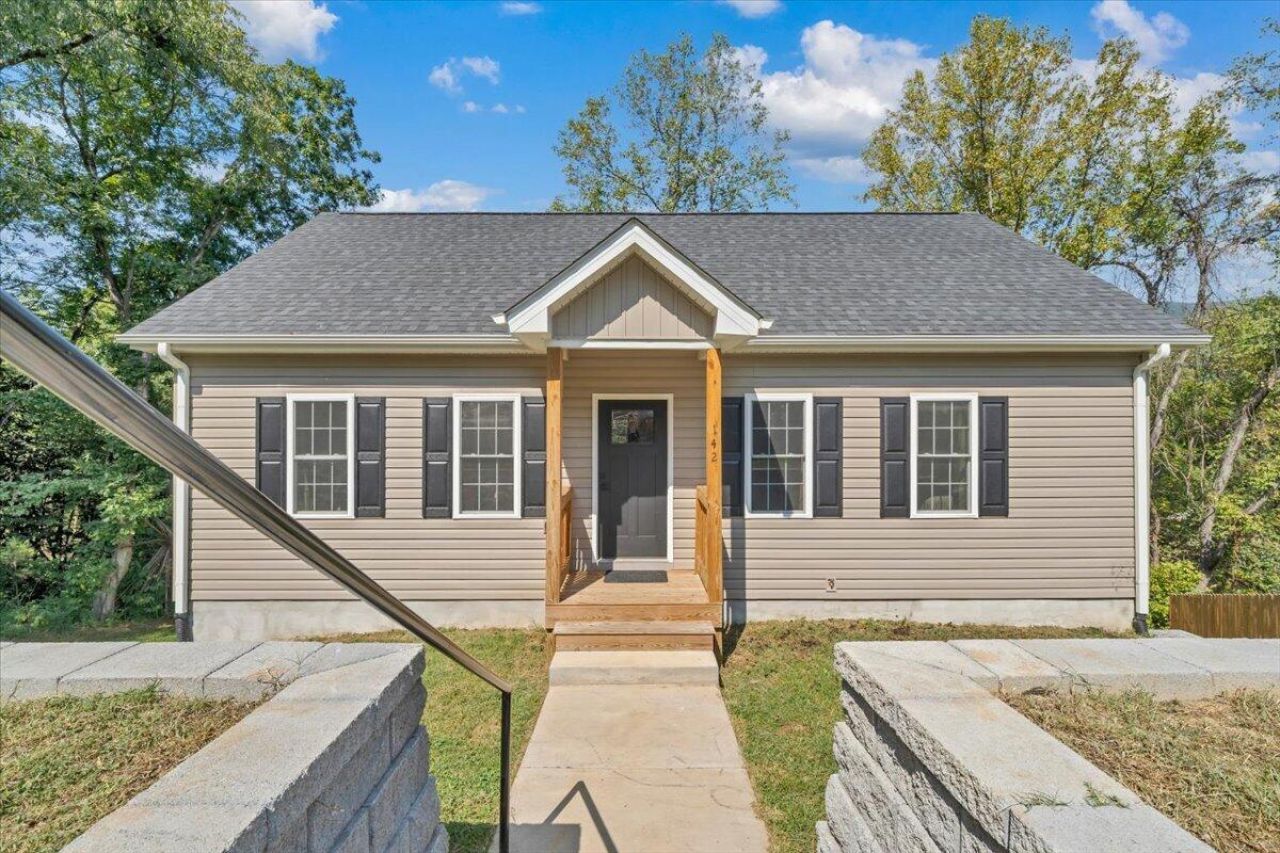
Welcome to 142 Chenault Street in Buchanan! This stunning home, built in 2024, offers the feel of a brand-new home with the benefit of having been carefully maintained since construction. Truly move-in ready, this property features modern finishes, thoughtful design, and almost 600 additional square feet of newly finished basement living space, providing plenty of room for a family room, home office, recreation area, or guest space Enjoy beautiful mountain views from the back deck, perfect for relaxing and taking in the surrounding scenery. Situated on a quiet cul-de-sac, this home offers a peaceful setting while providing easy access to the James River, National Forest, and I-81, making outdoor adventures and commuting a breeze.. With its like-new condition, flexible living space, scenic surroundings, and convenient location, 142 Chenault Street is an incredible opportunity to own a nearly new home in the heart of Buchanan. Schedule your showing today and experience all this exceptional property has to offer!
Property Features
Property Type: Residential - Single Family
Basement: Yes
Cooling: Heat Pump Electric
Heating: Heat Pump Electric
Home Style: Ranch
Lot Size: 0.29 Acres
Stories: 1.0
Taxes: $2,181
Year Built: 2024
Amenities
Ceiling Fan(s)
Feature Descriptions
Appliances: Microwave Oven (Built In)
Days on Site: 17
Exterior: Vinyl Siding
Floor: Tile, Wood, Luxury Vinyl Plank
Lot: Cul-De-Sac
Lot Dimensions: 0.29 acre(s)
Miscellaneous Features: Cul-De-Sac
Porch: Front Porch, Deck
Sewer: Public Sewer
Special View Info: Mountain(s)
Water: Public
Local Schools
High School: James River
Middle School: Central Academy
Elementary School: Buchanan
Listed By / Shown By
Listed By
Agency Name: RE/MAX ALL STARS
Shown By
Agent Name: Tim Thompson
Agent Phone: (540) 353-7073
Agency Title: MKB, REALTORS

Estimate Your Payment
Estimated Payment
$ 999.85 per month $723.31 Principal & Interest $181.75 Property Tax $94.79 Homeowner's InsuranceChange Payment Information

Tim Thompson
Office: (540) 989-4555 ext. 310
Cell: (540) 353-7073
Toll Free: (800) 879-6527
Email Me



Privacy Policy / DMCA Notice / ADA Accessibility


This site is hosted, designed and copyright
© 1994 - 2026 by
Delta Media Group, Inc. -- Patent Pending --
Agent License Information: Licensed in the Commonwealth of Virginia
142 Chenault St | MLS# 931519
This single family home located at 142 Chenault St, Buchanan, VA 24066 is currently listed for sale with an asking price of $325,000. This property was built in 2024 and has 3 bedrooms and 3 full baths with 1875 sq. ft. Chenault St is located in the Jefferson Hills subdivision. Search Jefferson Hills real estate on www.timthompsonrealtor.com today.