
Tim Thompson
Licensed in the Commonwealth of Virginia
REALTOR®, CRS, GRI, ABR, SRES, e-PRO, AHWD, SRS
(540) 353-7073



BEDS3
BATHS2 full
SQUARE FEET2,263
MLS#928785
STATUSPending
PROPERTY TYPEResidential - Mobile Home
SUBDIVISIONCrestwood Acres
Property Description
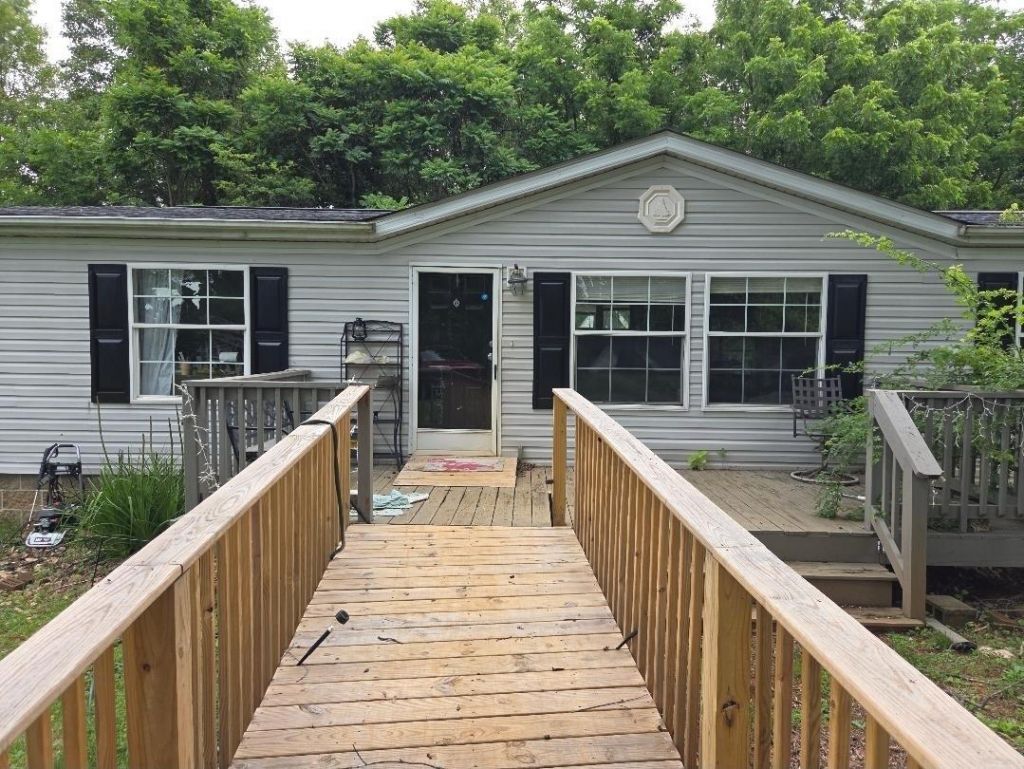
Spacious One-Level Living on Nearly 3 Private Acres! Nestled on just under 3 acres of partially wooded, level land, this well-maintained home offers 2,263 finished square feet of comfortable one-level living. The oversized primary suite features a private en suite bath and a separate den, creating the perfect retreat. Two additional guest bedrooms and a second full bath provide ample space for family and visitors. The expansive kitchen is designed for both everyday living and entertaining, complete with a center island, abundant cabinetry, and generous counter space. Enjoy meals in the cozy breakfast area or the dedicated dining space. Step outside to the rear deck and take in the peaceful wooded views, offering privacy and a beautiful natural setting. With low Bedford County taxes of
Property Features
Property Type: Residential - Mobile Home
Cooling: Heat Pump Electric
Heating: Heat Pump Electric
Home Style: Ranch
Lot Size: 2.84 Acres
Stories: 1.0
Taxes: $691
Year Built: 2013
Amenities
Breakfast Area
Ceiling Fan(s)
Walk-In Closet(s)
Deck
Shed(s)
Feature Descriptions
Appliances: Dishwasher, Microwave Oven (Built In), Range Electric, Refrigerator
Days on Site: 61
Exterior: Manufactured House
Exterior Door(s): Fiberglass
Floor: Carpet, Vinyl
Lot Dimensions: 2.84 acre(s)
Miscellaneous Features: Manufac Home Allowed, Paved Road
Outbuilding(s): Yes
Porch: Front Porch
Sewer: Private Septic
Water: Private Well
Local Schools
High School: Liberty High
Middle School: Liberty Middle
Elementary School: Montvale
Listed By / Shown By
Listed By
Agency Name: MKB, REALTORS(r) - OAK GROVE

Shown By
Agent Name: Tim Thompson
Agent Phone: (540) 353-7073
Estimate Your Payment
Estimated Payment
$ 558.51 per month $442.89 Principal & Interest $57.58 Property Tax $58.04 Homeowner's InsuranceChange Payment Information

Tim Thompson
Office: (540) 989-4555 ext. 310
Cell: (540) 353-7073
Toll Free: (800) 879-6527
Email Me



Privacy Policy / DMCA Notice / ADA Accessibility


This site is hosted, designed and copyright
© 1994 - 2026 by
Delta Media Group, Inc. -- Patent Pending --
Agent License Information: Licensed in the Commonwealth of Virginia
1433 Quarles Rd | MLS# 928785
This single family home located at 1433 Quarles Rd, Thaxton, VA 24174 is currently listed for sale by MKB, REALTORS(r) - OAK GROVE, with an asking price of $199,000. This property was built in 2013 and has 3 bedrooms and 2 full baths with 2263 sq. ft. Quarles Rd is located in the Crestwood Acres subdivision. Search Crestwood Acres real estate on www.timthompsonrealtor.com today.