
Tim Thompson
Licensed in the Commonwealth of Virginia
REALTOR®, CRS, GRI, ABR, SRES, e-PRO, AHWD, SRS
(540) 353-7073



BEDS3
BATHS1 full
SQUARE FEET1,958
MLS#928852
STATUSActive
PROPERTY TYPEResidential - Single Family
Property Description
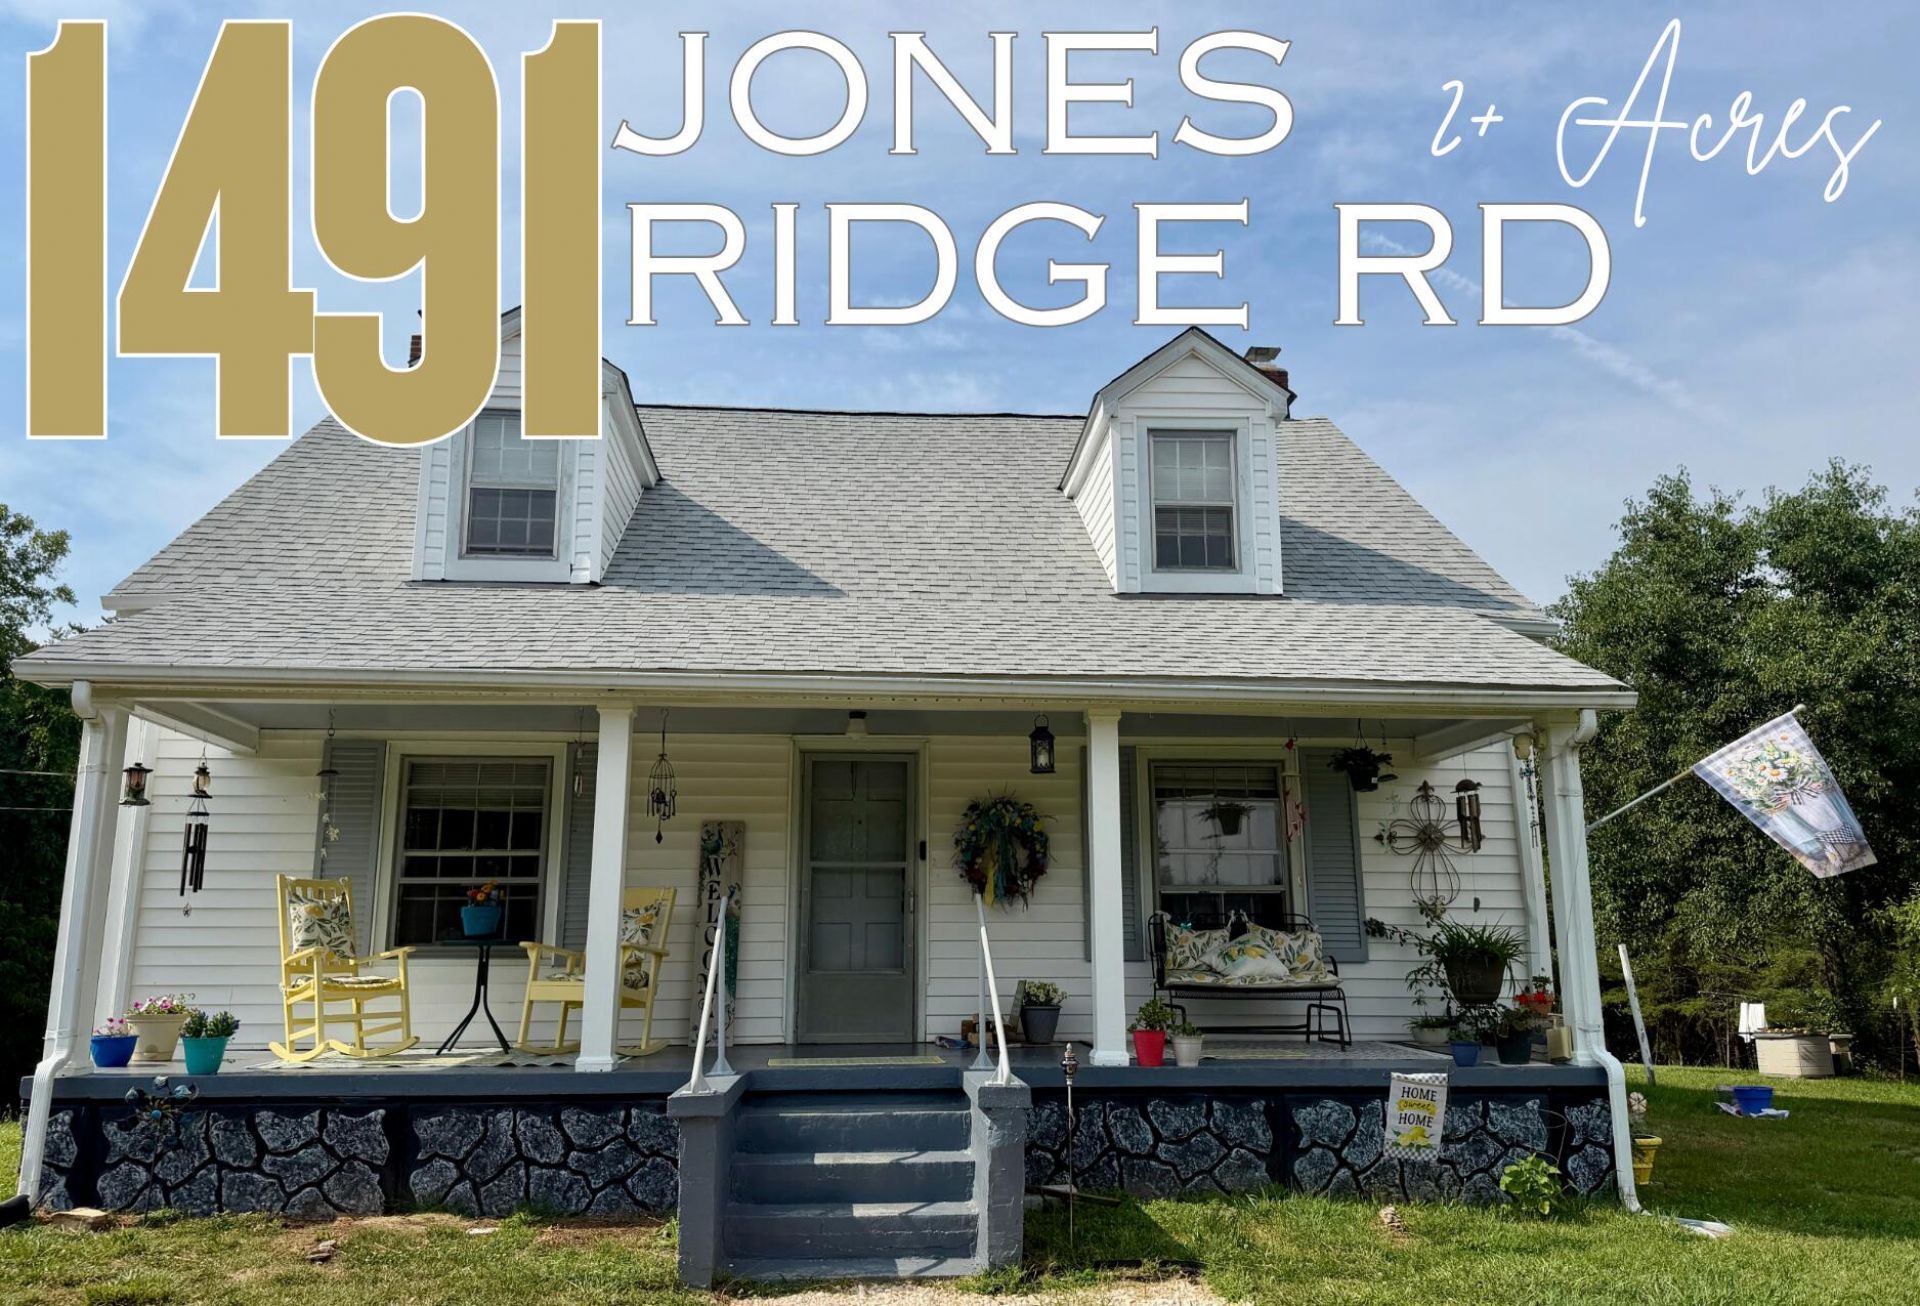
Looking for peaceful country living with room to spread out? This charming farmhouse sits on 2+ acres on a quiet street in Axton and offers the privacy you've been searching for. Set back from the road with only one neighbor across the street, this property provides a tranquil setting while still being convenient to town. The 3-bedroom, 1-bath home features hardwood floors, wood stove, updated laundry room, large eat-in kitchen and a walk-in pantry. The covered front porch is the perfect spot to enjoy your morning coffee and take in the peaceful surroundings. Outside, you'll find a 32-foot round above-ground pool ready for summer fun, plus two working wells and plenty of space for gardening, animals, or outdoor hobbies. Major updates include a new roof in 2025, reflashed chimneys with new caps, updated laundry room with new windows, insulation, and siding, and a septic system pumped in January 2025 by Handy's. Heating options include an oil furnace that's approximately 3-4 years old and a cozy woodstove in the living room. A Trane central air unit cools the main level, with four window units included for additional comfort. Additional features include a floored attic for storage, crawl space access, and appliances that convey, including the electric stove, refrigerator, washer, dryer, and four window A/C units. If you've been dreaming of a quiet country retreat with modern updates and plenty of outdoor space, this Axton farmhouse is ready to welcome you home. Call today!
Property Features
Property Type: Residential - Single Family
Cooling: Central Air, Window Unit(s)
Fireplaces: 1
Heating: Forced Air Oil
Lot Size: 2.32 Acres
Taxes: $523
Year Built: 1947
Amenities
Ceiling Fan(s)
Feature Descriptions
Days on Site: 104
Exterior: Vinyl Siding
Fireplace Location: Living Room, Wood Burning Stove
Floor: Carpet, Tile, Wood
Lot: Level
Lot Dimensions: 2.32 acre(s)
Sewer: Private Septic
Water: Private Well
Listed By / Shown By
Listed By
Agency Name: KW MARTINSVILLE
Shown By
Agent Name: Tim Thompson
Agent Phone: (540) 353-7073
Agency Title: MKB, REALTORS

Estimate Your Payment
Estimated Payment
$ 582.27 per month $476.27 Principal & Interest $43.58 Property Tax $62.42 Homeowner's InsuranceChange Payment Information

Tim Thompson
Office: (540) 989-4555 ext. 310
Cell: (540) 353-7073
Toll Free: (800) 879-6527
Email Me



Privacy Policy / DMCA Notice / ADA Accessibility


This site is hosted, designed and copyright
© 1994 - 2026 by
Delta Media Group, Inc. -- Patent Pending --
Agent License Information: Licensed in the Commonwealth of Virginia
1491 Jones Ridge Rd | MLS# 928852
This single family home located at 1491 Jones Ridge Rd, Axton, VA 24054 is currently listed for sale with an asking price of $214,000. This property was built in 1947 and has 3 bedrooms and 1 full baths with 1958 sq. ft. Search Axton real estate on www.timthompsonrealtor.com today.