
Tim Thompson
Licensed in the Commonwealth of Virginia
REALTOR®, CRS, GRI, ABR, SRES, e-PRO, AHWD, SRS
(540) 353-7073



BEDS4
BATHS3 full 1 partial
SQUARE FEET3,300
MLS#928156
STATUSActive
PROPERTY TYPEResidential - Single Family
Property Description
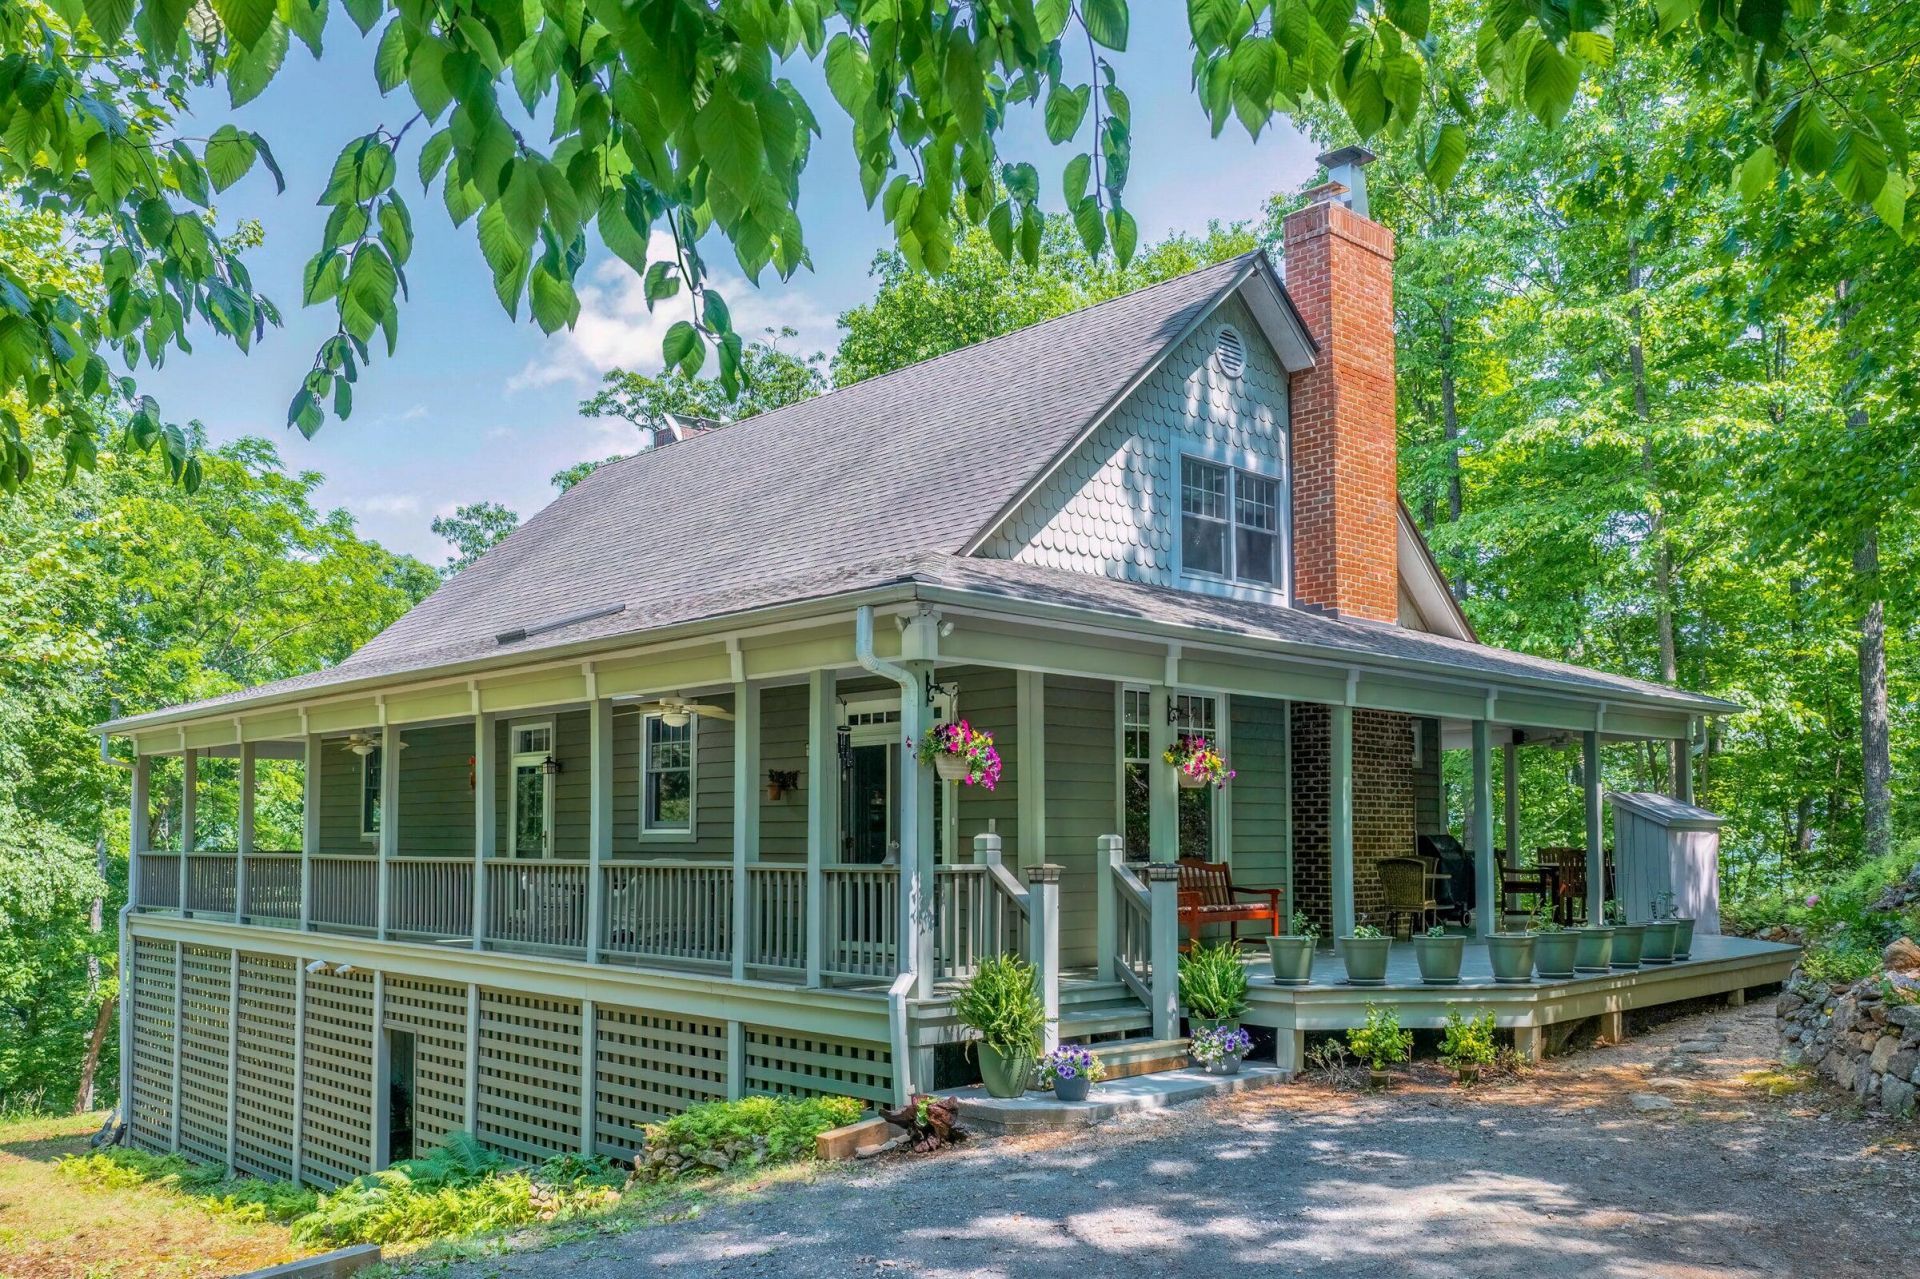
Only 10 miles from historic downtown Lexington and 1 mile from the Blue Ridge Parkway is one of the most stunning settings in the Blue Ridge Mountains. No lawns to mow, the surrounds are completely in forest; rhododendron and mountain laurel, mountain views, sunrise and sunset views. Relax on your wrap around deck as you drink in the views. The house has been designed for this specific location -- with many windows to open to nature and mountain splendor. The house has been lovingly built by the owners -- to fit this very special location. High quality construction materials; gorgeous floors, trim -- and magnificent fireplaces by Michael Barry-rec. Real stone. Wood-burning fireplaces in 3 inside locations -- and 1 exterior patio area.
Property Features
Property Type: Residential - Single Family
Basement: Yes
Cooling: Central Air, Heat Pump Electric, Zoned
Fireplaces: 3
Heating: Gas - Propane, Heat Pump Electric, Zoned
Home Style: Contemporary
Lot Size: 8.48 Acres
Taxes: $3,558
Year Built: 2004
Amenities
Ceiling Fan(s)
Hot Tub
Indirect Lighting
Storage
Walk-In Closet(s)
Deck
Garden Space
Hot Tub
Shed(s)
Feature Descriptions
Appliances: Clothes Dryer, Clothes Washer, Dishwasher, Generator, Refrigerator
Days on Site: 37
Energy Feature(s): Wood Stove
Exterior: Other - See Remarks
Exterior Door(s): Insulated Storm
Fireplace Location: Living Room, Primary Bedroom, Recreation Room
Floor: Carpet, Tile - i.e. ceramic, Vinyl, Wood
Hot Tub: Yes
Lot: Views, Wooded
Lot Dimensions: 8.48 acre(s)
Miscellaneous Features: Private Road, Underground Util
Outbuilding(s): Yes
Porch: Covered Porch, Front Porch
Sewer: Private Septic
Special View Info: Sunrise, Sunset
Water: Private Well
Window: Insulated
Wooded: Yes
Listed By / Shown By
Listed By
Agency Name: LEXINGTON REAL ESTATE CONNECTION
Agency Phone: (540) 463-2016
Shown By
Agent Name: Tim Thompson
Agent Phone: (540) 353-7073
Agency Title: MKB, REALTORS

Estimate Your Payment
Estimated Payment
$ 2,181.91 per month $1,666.95 Principal & Interest $296.50 Property Tax $218.46 Homeowner's InsuranceChange Payment Information

Tim Thompson
Office: (540) 989-4555 ext. 310
Cell: (540) 353-7073
Toll Free: (800) 879-6527
Email Me



Privacy Policy / DMCA Notice / ADA Accessibility


This site is hosted, designed and copyright
© 1994 - 2026 by
Delta Media Group, Inc. -- Patent Pending --
Agent License Information: Licensed in the Commonwealth of Virginia
151 Stoneybrook Rd | MLS# 928156
This single family home located at 151 Stoneybrook Rd , Amherst, VA 24521 is currently listed for sale with an asking price of $749,000. This property was built in 2004 and has 4 bedrooms and 3 full and 1 partial baths with 3300 sq. ft. Search Amherst real estate on www.timthompsonrealtor.com today.