
Tim Thompson
Licensed in the Commonwealth of Virginia
REALTOR®, CRS, GRI, ABR, SRES, e-PRO, AHWD, SRS
(540) 353-7073



BEDS4
BATHS2 full 1 partial
SQUARE FEET1,522
MLS#928819
STATUSActive
PROPERTY TYPEResidential - Single Family
Property Description
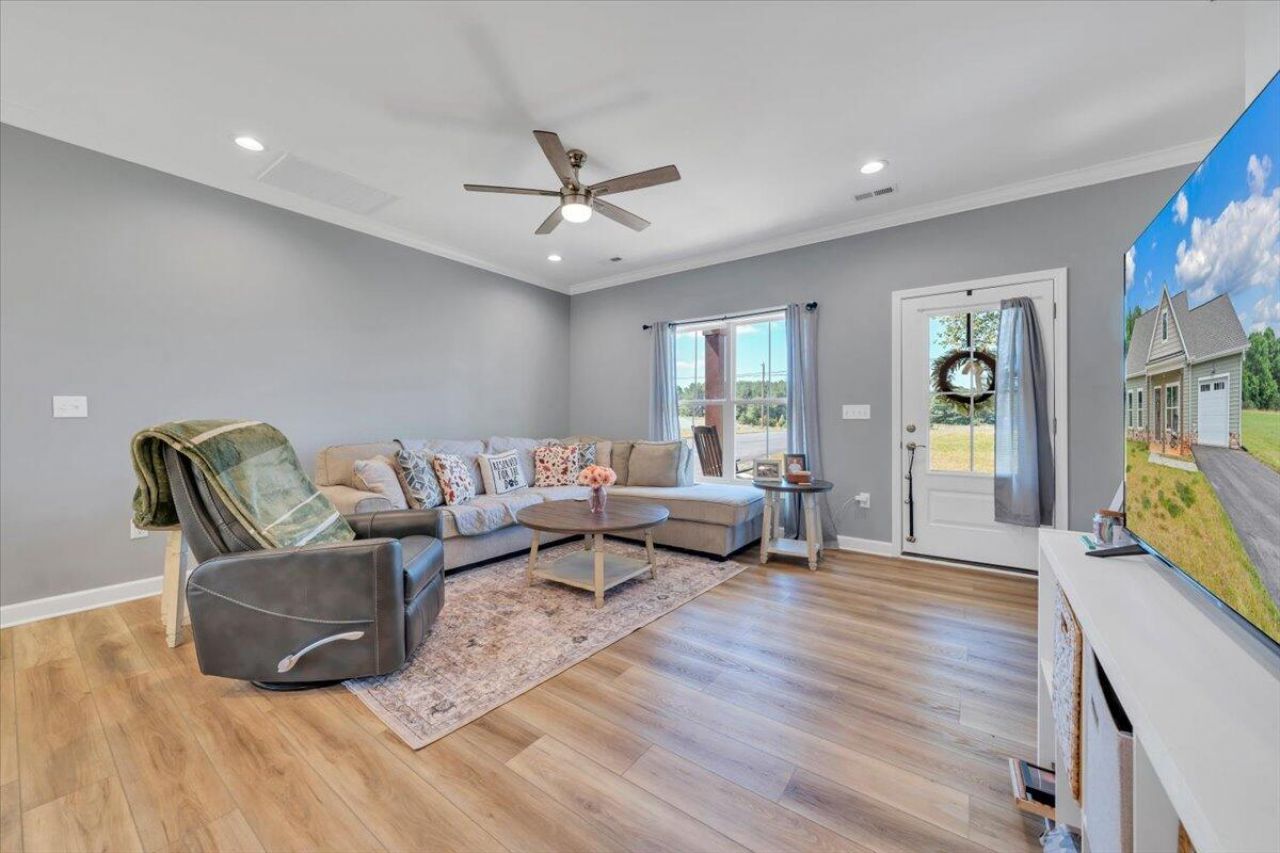
Welcome to 1581 Burnt Chimney Road--where modern style meets peaceful country living! This beautifully maintained home offers the convenience of main-level living with an open, light-filled floor plan designed for today's lifestyle. The spacious great room flows effortlessly into the gorgeous kitchen featuring granite countertops, a large center island with seating, stainless steel appliances, abundant cabinetry, and a striking designer tile backsplash. The private primary suite offers a luxurious retreat with a custom tiled walk-in shower, double vanity, and spacious closet. Quality finishes throughout include luxury flooring, crown molding, recessed lighting, and neutral colors ready for your personal touch. Upstairs, the finished bonus room provides flexible space for a fourth bedroom,
Property Features
Property Type: Residential - Single Family
Cooling: Heat Pump Electric
Garage: 3.5 car attached
Heating: Heat Pump Electric
Home Style: 1.5 Story
Lot Size: 1.32 Acres
Taxes: $853
Year Built: 2025
Amenities
Ceiling Fan(s)
Storage
Walk-In Closet(s)
Deck
Garden Space
Patio
Feature Descriptions
Appliances: Dishwasher, Disposer, Garage Door Opener, Microwave Oven (Built In), Range Electric, Refrigerator
Days on Site: 15
Exterior: Stone, Vinyl
Exterior Door(s): Fiberglass, Sliding
Floor: Luxury Vinyl Plank, Tile - i.e. ceramic
Lot: Cleared, Level
Lot Dimensions: 1.32 acre(s)
Miscellaneous Features: Cable TV, Horses Permitted, Maint-Free Exterior, New Construction, Paved Road
Parking: Primary Covered: Garage Attached
Porch: Covered Porch, Front Porch, Rear Porch
Sewer: Private Septic
Special View Info: Mountain(s), Sunrise, Sunset
Water: Private Well
Window: Tilt-In
Local Schools
High School: Franklin County
Middle School: Ben Franklin Middle
Elementary School: Dudley
Listed By / Shown By
Listed By
Agency Name: PROPERTY NAVIGATORS LLC
Agency Phone: (540) 814-3399
Shown By
Agent Name: Tim Thompson
Agent Phone: (540) 353-7073
Agency Title: MKB, REALTORS

Estimate Your Payment
Estimated Payment
$ 1,001.70 per month $822.79 Principal & Interest $71.08 Property Tax $107.83 Homeowner's InsuranceChange Payment Information

Tim Thompson
Office: (540) 989-4555 ext. 310
Cell: (540) 353-7073
Toll Free: (800) 879-6527
Email Me



Privacy Policy / DMCA Notice / ADA Accessibility


This site is hosted, designed and copyright
© 1994 - 2026 by
Delta Media Group, Inc. -- Patent Pending --
Agent License Information: Licensed in the Commonwealth of Virginia
1581 Burnt Chimney Rd | MLS# 928819
This single family home located at 1581 Burnt Chimney Rd, Wirtz, VA 24184 is currently listed for sale with an asking price of $369,700. This property was built in 2025 and has 4 bedrooms and 2 full and 1 partial baths with 1522 sq. ft. Search Wirtz real estate on www.timthompsonrealtor.com today.