
Tim Thompson
Licensed in the Commonwealth of Virginia
REALTOR®, CRS, GRI, ABR, SRES, e-PRO, AHWD, SRS
(540) 353-7073



BEDS3
BATHS2 full
SQUARE FEET2,059
MLS#928832
STATUSActive
PROPERTY TYPEResidential - Single Family
SUBDIVISIONBrentwood
Property Description
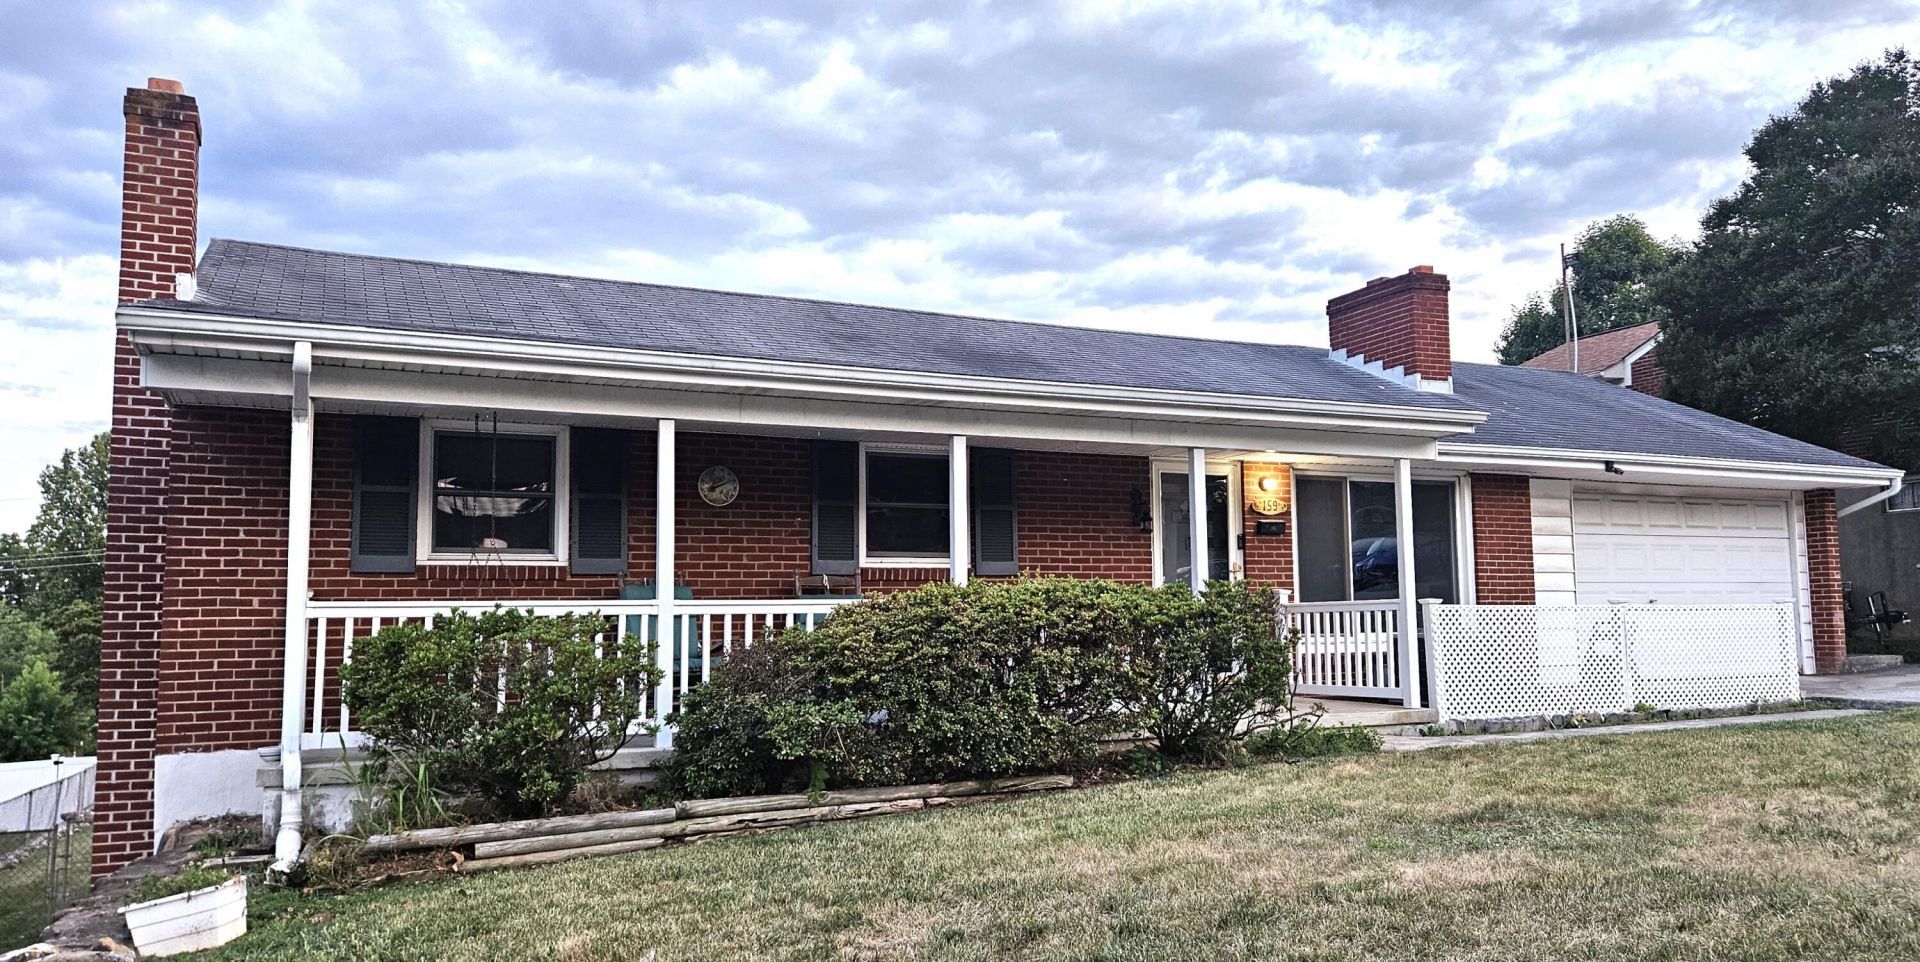
Don't miss this amazing opportunity! This home has been lovingly cared for by its current family for 30 years. Take in the serene beauty of Tinker Mountain while relaxing on your front porch. Fresh paint & a majority of new lighting throughout. Family room w/ Berber carpet (over hardwood floors) w/ gas log fireplace. Large kitchen & dining area accesses the large garage & onto the large composite deck. Three entry level BR's w/ hardwood floors. Back corner BR opens to sunroom which opens to the deck. Full bath w/ new tiled floors, vanity/sink/faucet & the original porcelain tub/shower w/ tile surround. Lower level offers laundry room (W & D included), 2nd full bath w/ shower, living room, optional game room, dry bar, woodstove & craft/sewing room. Concrete patio & large level fenced yard.
Upcoming Open Houses
Open House Saturday July 11th, 12:00pm - 2:00pm
Open House Sunday July 12th, 12:00pm - 2:00pm
Property Features
Property Type: Residential - Single Family
Basement: Yes
Cooling: Heat Pump Electric, Heat Pump Gas
Fenced: Yes
Fireplaces: 2
Garage: 1 car attached
Heating: Heat Pump Electric, Heat Pump Gas
Home Style: Ranch
Lot Size: 0.24 Acres
Stories: 1.0
Taxes: $2,793
Year Built: 1961
Amenities
Ceiling Fan(s)
Storage
Deck
Fenced Yard
Nat Gas Line Outdoor
Patio
Paved Driveway
Shed(s)
Sunroom
Feature Descriptions
Appliances: Clothes Dryer, Clothes Washer, Garage Door Opener, Range Electric, Refrigerator
Area Amenities: Restaurant
Days on Site: 15
Exterior: Brick, Vinyl
Exterior Door(s): Insulated, Wood
Fireplace Location: Basement, Gas Log, Living Room, Wood Burning Stove
Floor: Carpet, Tile - i.e. ceramic, Wood
Lot: Cleared, Level
Lot Dimensions: 0.24 acre(s)
Miscellaneous Features: Cable TV, Maint-Free Exterior, Other - See Remarks, Paved Road
Outbuilding(s): Yes
Parking: Primary Covered: Garage Attached
Porch: Covered Porch, Front Porch
Sewer: Public Sewer
Special View Info: Mountain(s)
Water: Public
Window: Insulated
Local Schools
High School: William Fleming
Middle School: James Breckinridge
Elementary School: Monterey
Listed By / Shown By
Listed By
Agency Name: WAINWRIGHT & CO., REALTORS(r)- LAKE
Agency Phone: (540) 719-5222
Shown By
Agent Name: Tim Thompson
Agent Phone: (540) 353-7073
Agency Title: MKB, REALTORS

Estimate Your Payment
Estimated Payment
$ 912.15 per month $600.68 Principal & Interest $232.75 Property Tax $78.72 Homeowner's InsuranceChange Payment Information

Tim Thompson
Office: (540) 989-4555 ext. 310
Cell: (540) 353-7073
Toll Free: (800) 879-6527
Email Me



Privacy Policy / DMCA Notice / ADA Accessibility


This site is hosted, designed and copyright
© 1994 - 2026 by
Delta Media Group, Inc. -- Patent Pending --
Agent License Information: Licensed in the Commonwealth of Virginia
159 Oaklawn Ave Ne | MLS# 928832
This single family home located at 159 Oaklawn Ave Ne, Roanoke, VA 24012 is currently listed for sale with an asking price of $269,900. This property was built in 1961 and has 3 bedrooms and 2 full baths with 2059 sq. ft. Oaklawn Ave Ne is located in the Brentwood subdivision. Search Brentwood real estate on www.timthompsonrealtor.com today.