
Tim Thompson
Licensed in the Commonwealth of Virginia
REALTOR®, CRS, GRI, ABR, SRES, e-PRO, AHWD, SRS
(540) 353-7073



BEDS4
BATHS2 full 1 partial
SQUARE FEET2,555
MLS#928801
STATUSPending
PROPERTY TYPEResidential - Single Family
Property Description
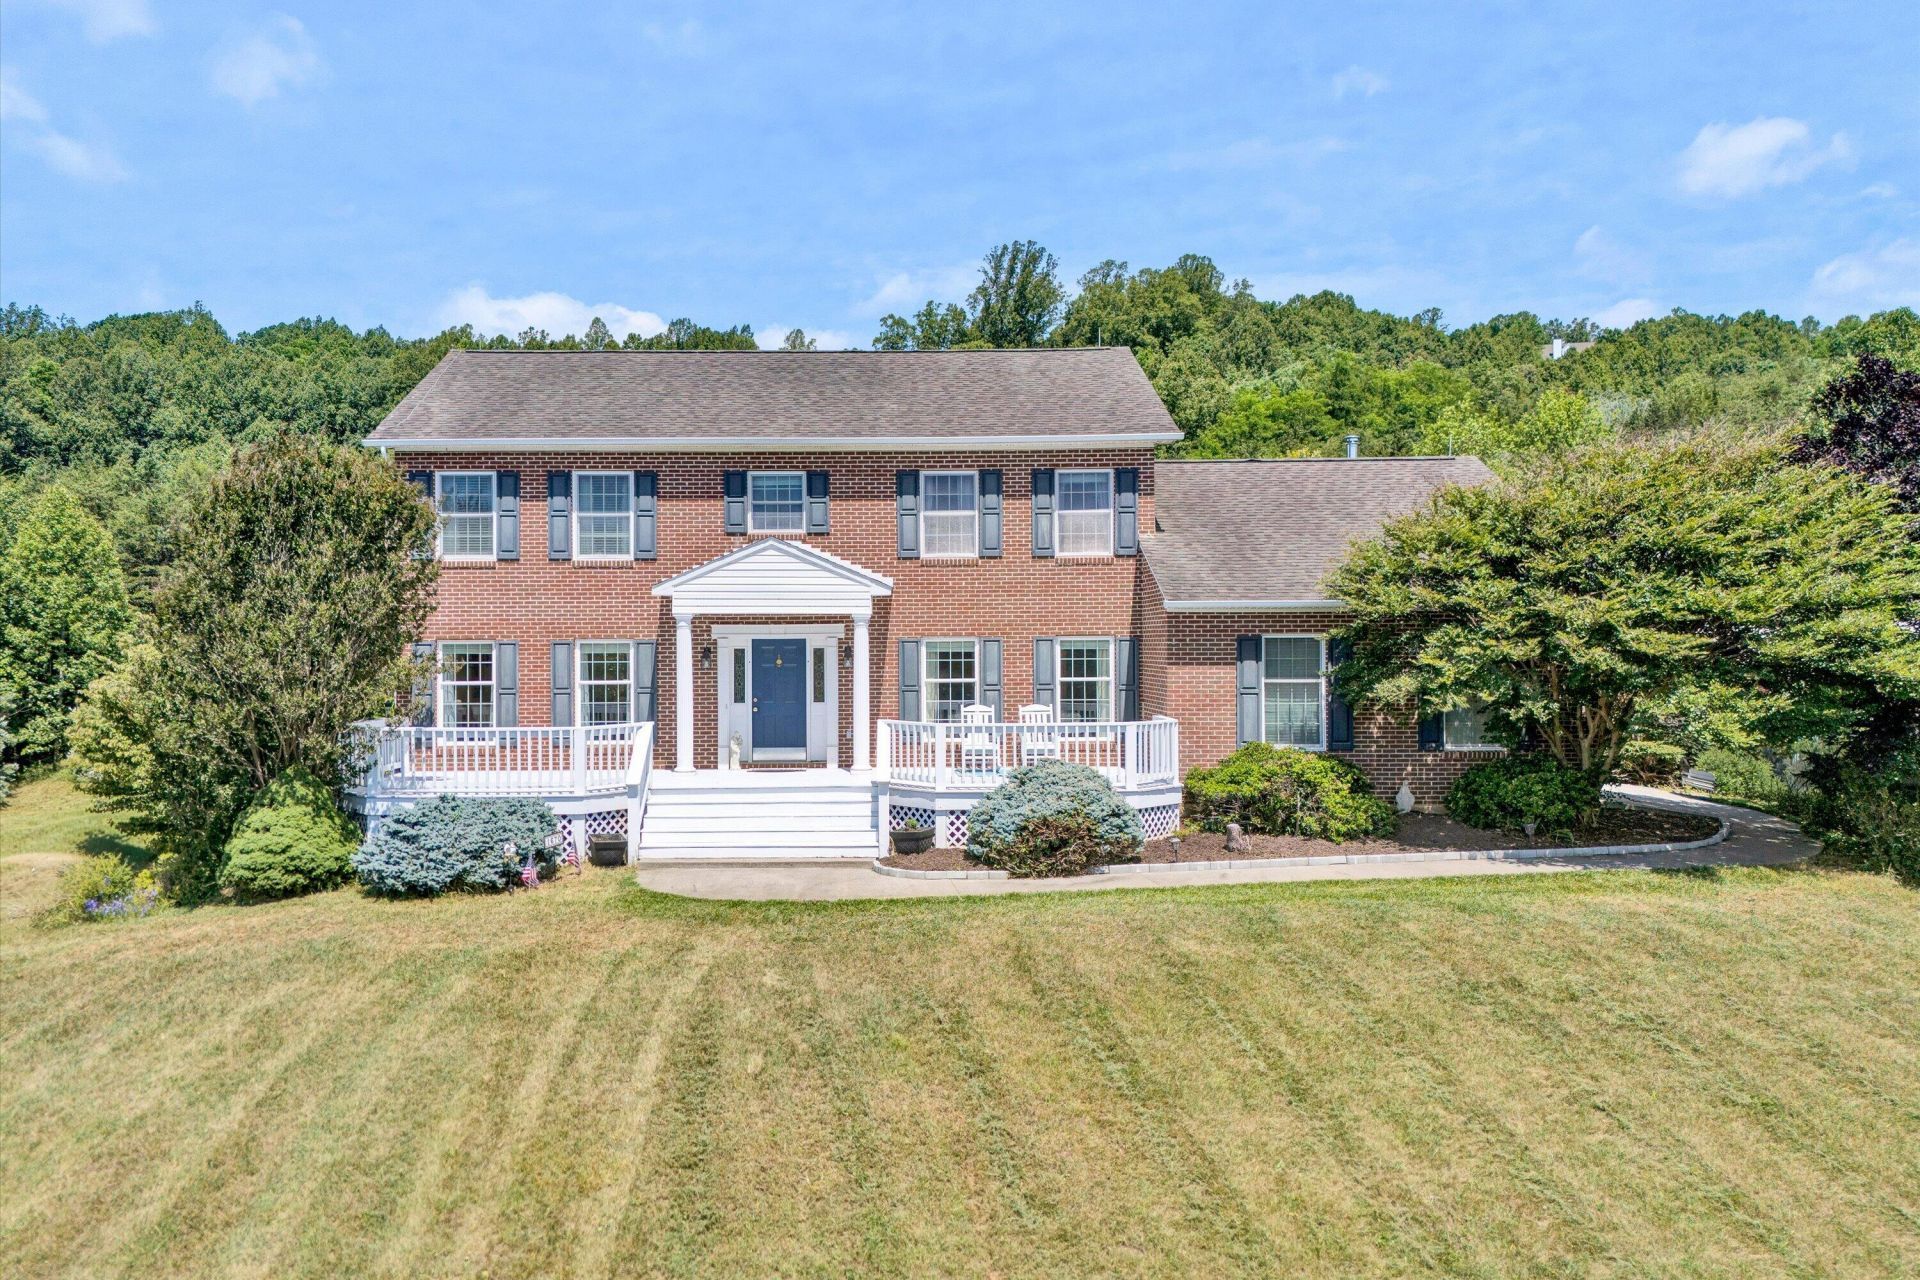
BACK ON MARKET-DUE TO NO FAULT OF SELLER! Don't miss this opportunity to tour this great home! Welcome to 1670 Forge Road, a charming house that will warmly greet you! Beautiful mountains views that will capture everyseason. Enjoy the leaves changing in the Fall on the large front porch or in the back screened in porch. This house is full of light and plenty of space. The entryway welcomes with a convenient closet and the kitchen offers a large kitchen island, with outlet, for baking or smoothie making. Additionally, a pantry isbetween the living room and kitchen. The laundry room is accessible on the main level. The original propane gas fireplace was professionally converted into anew Hearthstone Heritage wood burning fireplace with newly installed chimney.
Property Features
Property Type: Residential - Single Family
Basement: Yes
Cooling: Central Air, Heat Pump Electric
Fenced: Yes
Fireplaces: 1
Garage: 4 car attached
Heating: Heat Pump Electric
Home Style: 2 Story
Lot Size: 5.33 Acres
Stories: 2.0
Taxes: $3,226
Year Built: 2005
Amenities
Bookcases
Ceiling Fan(s)
Security System
Storage
Walk-In Closet(s)
Deck
Fenced Yard
Garden Space
Shed(s)
Feature Descriptions
Appliances: Dishwasher, Garage Door Opener, Range Electric, Range Hood, Refrigerator
Days on Site: 60
Energy Feature(s): Wood Stove
Exterior: Brick, Vinyl
Exterior Door(s): Sliding
Fireplace Location: Living Room, Wood Burning Stove
Floor: Tile - i.e. ceramic, Wood
Lot: Up Slope, Varied
Lot Dimensions: 5.33 acre(s)
Miscellaneous Features: Horses Permitted, Other - See Remarks, Underground Util
Outbuilding(s): Yes
Parking: Primary Covered: Garage Attached, Additional Covered: Garage Detached, Uncovered: Off Street Parking
Porch: Front Porch, Screened Porch
Sewer: Private Septic
Special View Info: Mountain(s), Sunrise
Water: Private Well
Window: Insulated
Listed By / Shown By
Listed By
Agency Name: LONG & FOSTER - ROANOKE OFFICE
Agency Phone: (540) 989-0863
Shown By
Agent Name: Tim Thompson
Agent Phone: (540) 353-7073
Agency Title: MKB, REALTORS

Estimate Your Payment
Estimated Payment
$ 1,779.17 per month $1,335.34 Principal & Interest $268.83 Property Tax $175.00 Homeowner's InsuranceChange Payment Information

Tim Thompson
Office: (540) 989-4555 ext. 310
Cell: (540) 353-7073
Toll Free: (800) 879-6527
Email Me



Privacy Policy / DMCA Notice / ADA Accessibility


This site is hosted, designed and copyright
© 1994 - 2026 by
Delta Media Group, Inc. -- Patent Pending --
Agent License Information: Licensed in the Commonwealth of Virginia
1670 Forge Rd | MLS# 928801
This single family home located at 1670 Forge Rd, Lexington, VA 24450 is currently listed for sale with an asking price of $599,999. This property was built in 2005 and has 4 bedrooms and 2 full and 1 partial baths with 2555 sq. ft. Search Lexington real estate on www.timthompsonrealtor.com today.