
Tim Thompson
Licensed in the Commonwealth of Virginia
REALTOR®, CRS, GRI, ABR, SRES, e-PRO, AHWD, SRS
(540) 353-7073



BEDS3
BATHS2 full 1 partial
SQUARE FEET1,558
MLS#928784
STATUSActive
PROPERTY TYPEResidential - Single Family
SUBDIVISIONHanging Rock Terrace
Property Description
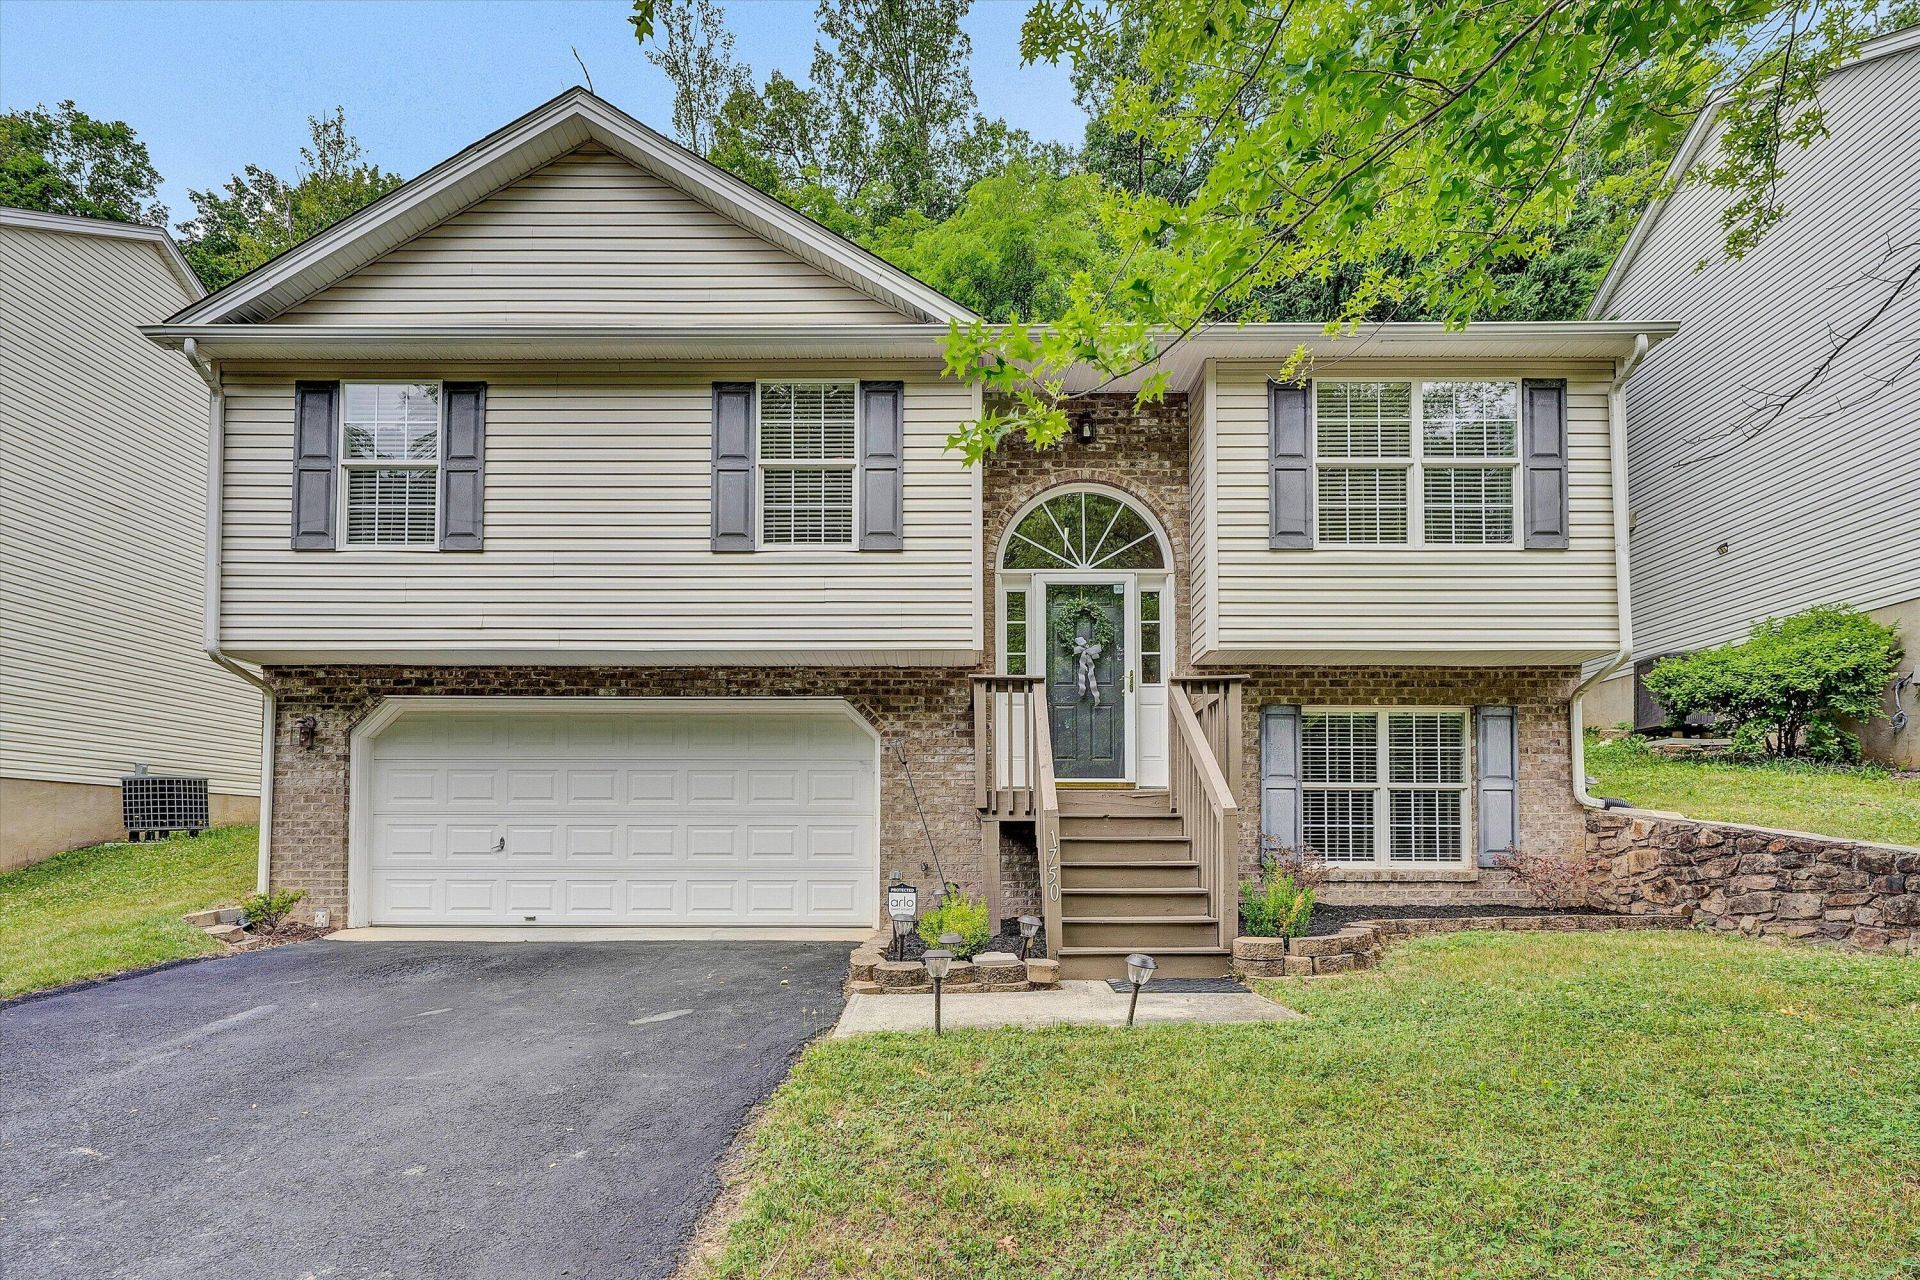
Fantastic Salem neighborhood and location! This three bedroom split level home feels much larger than the square footage reads. An open concept in the living/dining/kitchen area with soaring ceilings, make for the open concept that feels roomy and livable. An ample two car garage shares the lower level with a huge bonus room, flexible to your needs. Living room, playroom, workout space, huge office? The space, with powder bath, is a convenient solution! In back, a brand new fence, large deck and recently spruced up yard create outdoor living without hassle.
Property Features
Property Type: Residential - Single Family
Cooling: Heat Pump Electric
Fenced: Yes
Garage: 2 car attached
Heating: Heat Pump Electric
Home Style: Split-Foyer
Lot Size: 0.30 Acres
Taxes: $2,795
Year Built: 2006
Amenities
Deck
Fenced Yard
Feature Descriptions
Appliances: Clothes Dryer, Clothes Washer, Dishwasher, Microwave Oven (Built In), Range Electric, Refrigerator
Days on Site: 15
Exterior: Brick, Vinyl
Floor: Carpet, Luxury Vinyl Plank, Tile - i.e. ceramic, Wood
Lot Dimensions: 0.30 acre(s)
Parking: Primary Covered: Garage Attached
Sewer: Public Sewer
Water: Public
Local Schools
High School: Glenvar
Middle School: Glenvar
Elementary School: Fort Lewis
Listed By / Shown By
Listed By
Agency Name: NEST REALTY ROANOKE
Agency Phone: (540) 206-2069
Shown By
Agent Name: Tim Thompson
Agent Phone: (540) 353-7073
Agency Title: MKB, REALTORS

Estimate Your Payment
Estimated Payment
$ 1,025.85 per month $701.05 Principal & Interest $232.92 Property Tax $91.88 Homeowner's InsuranceChange Payment Information

Tim Thompson
Office: (540) 989-4555 ext. 310
Cell: (540) 353-7073
Toll Free: (800) 879-6527
Email Me



Privacy Policy / DMCA Notice / ADA Accessibility


This site is hosted, designed and copyright
© 1994 - 2026 by
Delta Media Group, Inc. -- Patent Pending --
Agent License Information: Licensed in the Commonwealth of Virginia
1750 Connors Run | MLS# 928784
This single family home located at 1750 Connors Run, Salem, VA 24153 is currently listed for sale with an asking price of $315,000. This property was built in 2006 and has 3 bedrooms and 2 full and 1 partial baths with 1558 sq. ft. Connors Run is located in the Hanging Rock Terrace subdivision. Search Hanging Rock Terrace real estate on www.timthompsonrealtor.com today.