
Tim Thompson
Licensed in the Commonwealth of Virginia
REALTOR®, CRS, GRI, ABR, SRES, e-PRO, AHWD, SRS
(540) 353-7073



BEDS4
BATHS4 full 1 partial
SQUARE FEET3,090
MLS#930357
STATUSActive
PROPERTY TYPEResidential - Single Family
Property Description
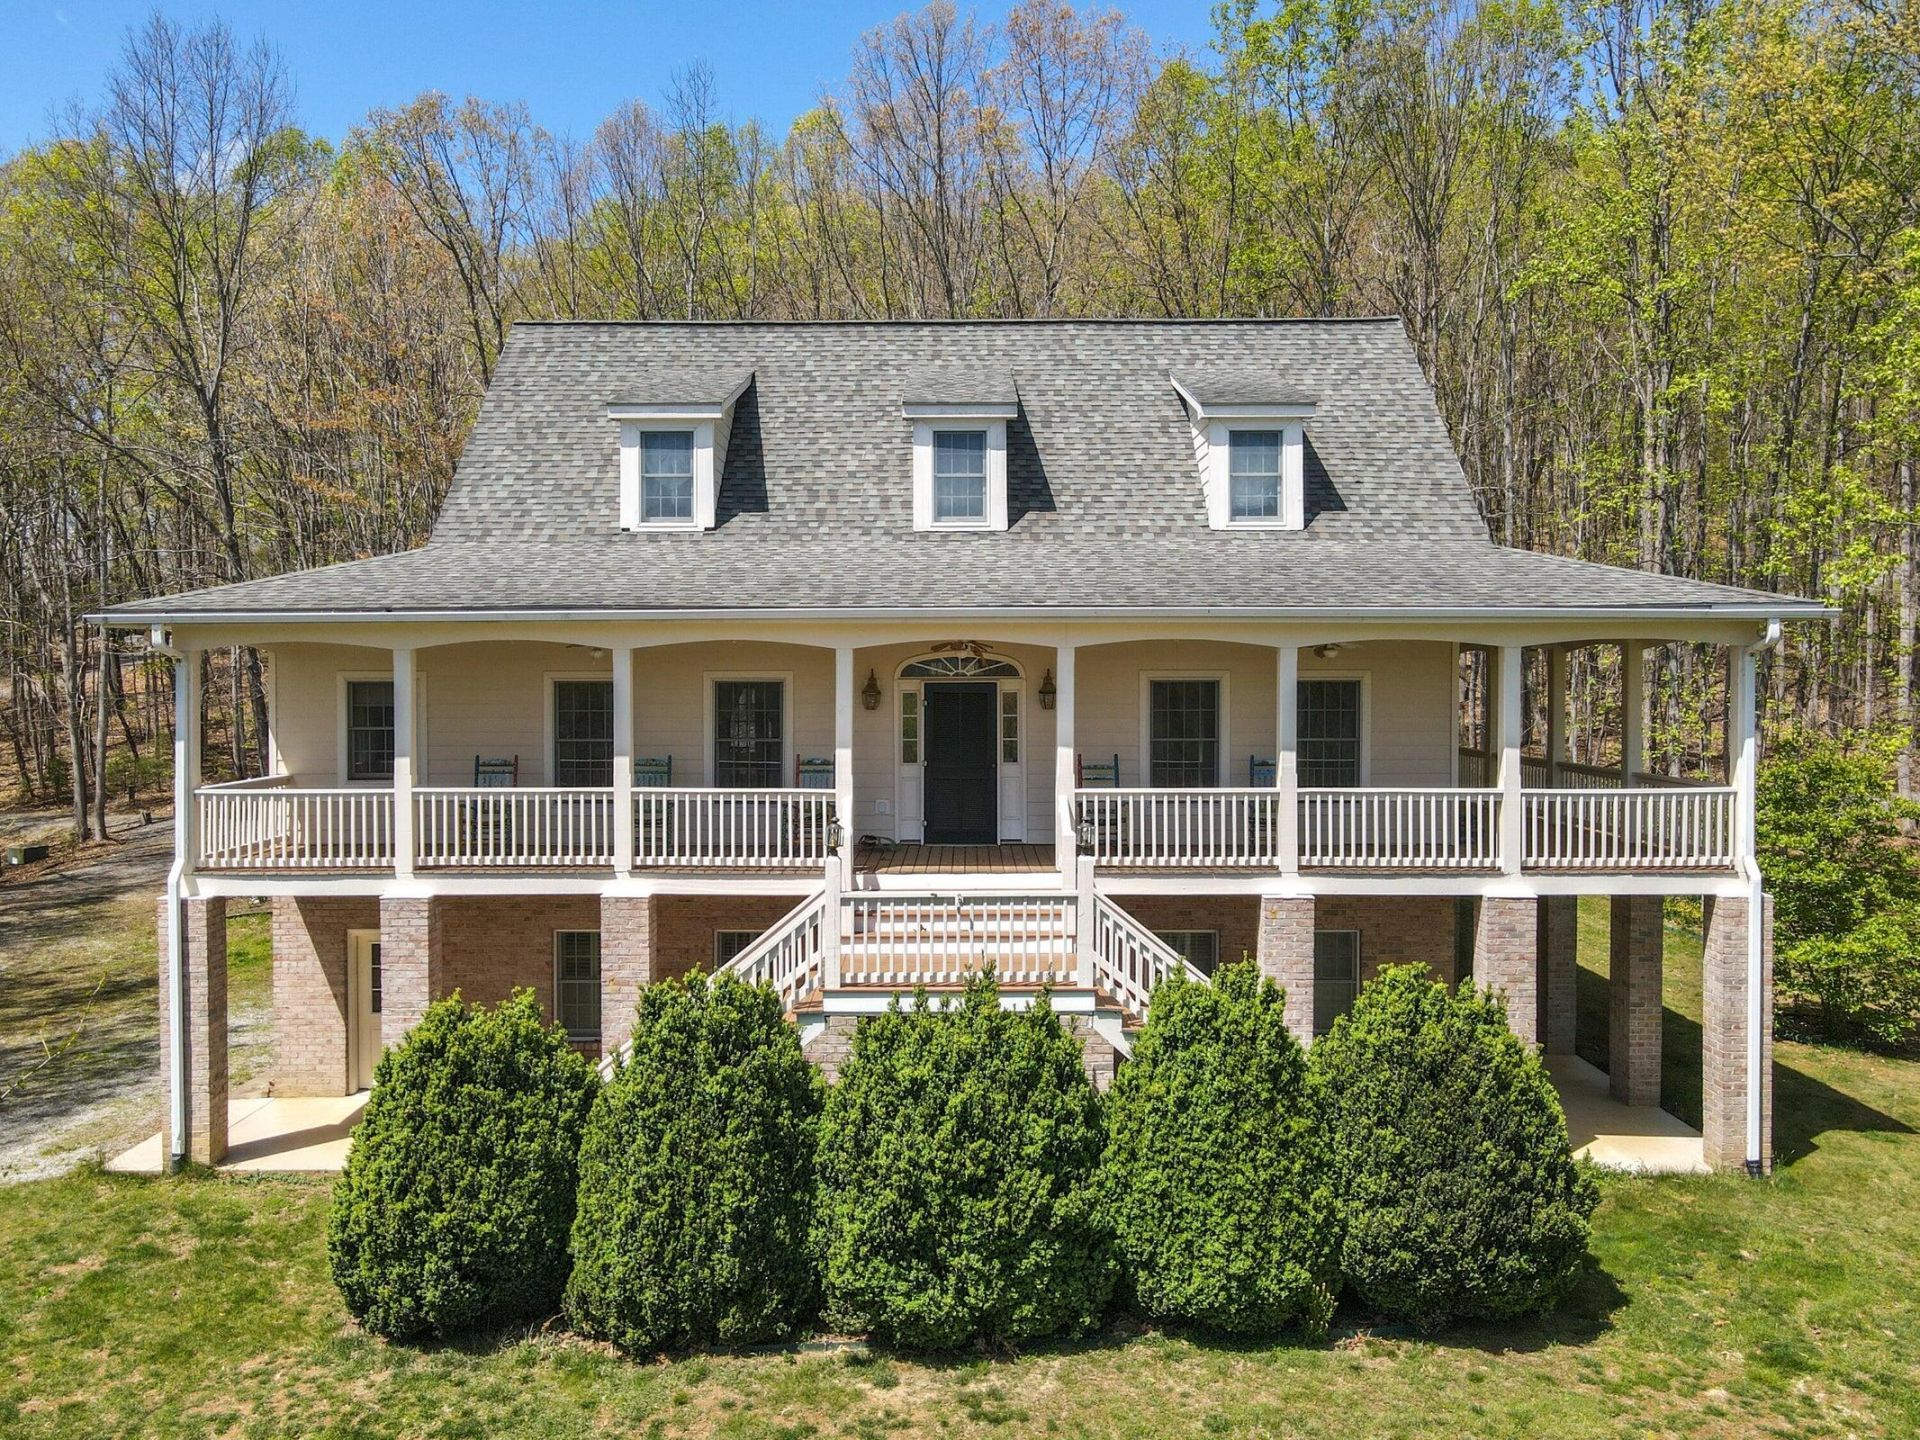
Welcome to 190 Henry Hill, a custom-built home nestled on 7.6 wooded acres across two parcels, just 10 miles from historic downtown Lexington. This thoughtfully designed property features a main-level primary suite, spacious kitchen, inviting living room with fireplace, and a large screened porch perfect for year-round enjoyment. The finished basement offers excellent in-law suite potential, complete with rough-in plumbing for a second kitchen. An additional outbuilding provides the ideal space for a studio, workshop, or hobby area. Enjoy the privacy and flexibility this unique property offers while taking in breathtaking Blue Ridge Mountain views. Start your mornings and end your evenings on the expansive wraparound porch, surrounded by nature and spectacular scenery.
Property Features
Property Type: Residential - Single Family
Basement: Yes
Cooling: Central Air
Fireplaces: 1
Heating: Forced Air Gas, Propane
Home Style: Cottage
Lot Size: 7.64 Acres
Taxes: $4,021
Year Built: 2004
Amenities
Bookcases
Feature Descriptions
Days on Site: 57
Exterior: Brick, Vinyl Siding
Fireplace Location: Family Room
Floor: Wood, Laminate
Lot Dimensions: 7.64 acre(s)
Porch: Screened Porch
Sewer: Private Septic
Special View Info: Mountain(s)
Water: Private Well
Listed By / Shown By
Listed By
Agency Name: LEXINGTON REAL ESTATE CONNECTION
Shown By
Agent Name: Tim Thompson
Agent Phone: (540) 353-7073
Agency Title: MKB, REALTORS

Estimate Your Payment
Estimated Payment
$ 2,346.35 per month $1,778.23 Principal & Interest $335.08 Property Tax $233.04 Homeowner's InsuranceChange Payment Information

Tim Thompson
Office: (540) 989-4555 ext. 310
Cell: (540) 353-7073
Toll Free: (800) 879-6527
Email Me



Privacy Policy / DMCA Notice / ADA Accessibility


This site is hosted, designed and copyright
© 1994 - 2026 by
Delta Media Group, Inc. -- Patent Pending --
Agent License Information: Licensed in the Commonwealth of Virginia
190 Henry Hill Dr | MLS# 930357
This single family home located at 190 Henry Hill Dr, Fairfield, VA 24435 is currently listed for sale with an asking price of $799,000. This property was built in 2004 and has 4 bedrooms and 4 full and 1 partial baths with 3090 sq. ft. Search Fairfield real estate on www.timthompsonrealtor.com today.