
Tim Thompson
Licensed in the Commonwealth of Virginia
REALTOR®, CRS, GRI, ABR, SRES, e-PRO, AHWD, SRS
(540) 353-7073



BEDS3
BATHS1 full
SQUARE FEET1,307
MLS#929242
STATUSActive
PROPERTY TYPEResidential - Single Family
Property Description
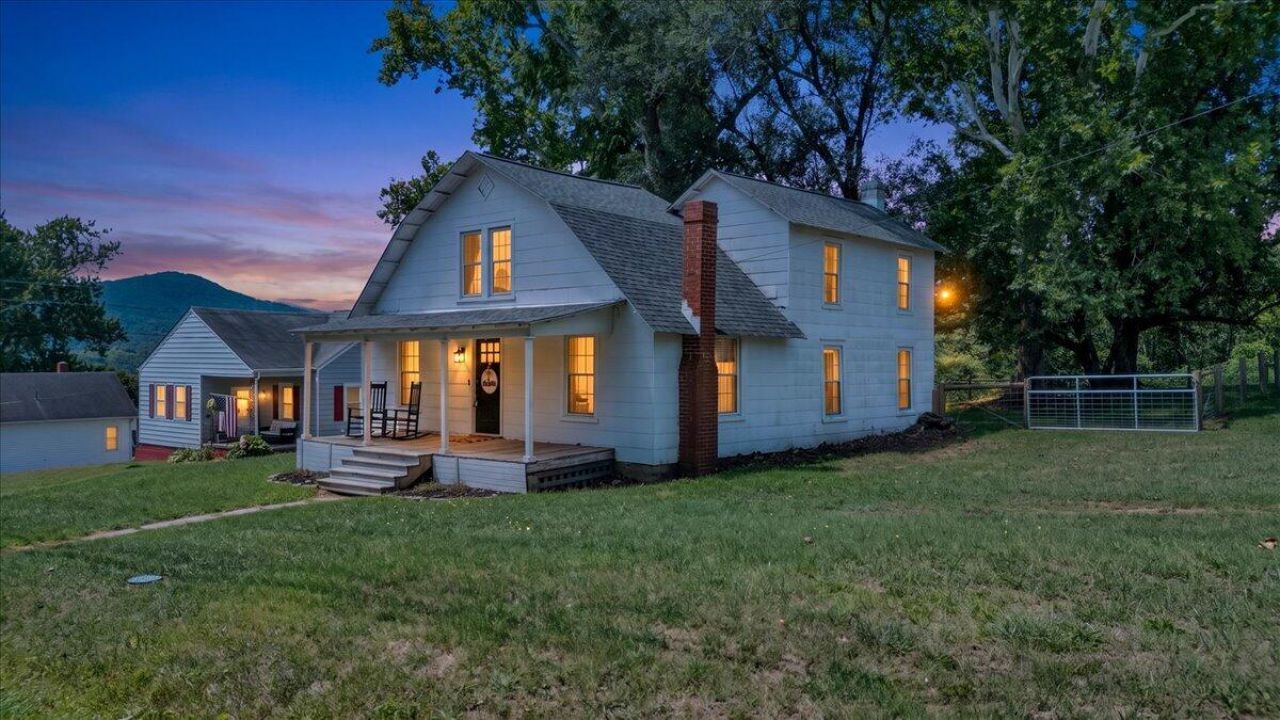
This 3-bedroom home offers a peaceful lifestyle moments from the James River.The main level w/open-concept living which flows effortlessly to a spacious dining zone.The home's heart is a beautiful kitchen island,farmhouse sink,warm butcher block. Chefs will love abundant cabinets, stainless steel appliance package. Downstairs, you will find durable luxury vinyl plank (LVP) flooring, a comfortable main-floor bedroom,and a beautifully updated bathroom complete with custom tile floors.Upstairs, 2 bedrooms and versatile bonus area w/neutral carpeting and spacious walk-in closet. Outside,the level, fenced backyard perfect for pets or entertaining,while additional area beyond the fence offering the ideal canvas for a garden.Enjoy peace of mind a newer water heater and heat pump-replaced 2025.
Property Features
Property Type: Residential - Single Family
Cooling: Heat Pump Electric
Fenced: Yes
Fireplaces: 1
Heating: Baseboard Electric, Heat Pump Electric
Home Style: 1.5 Story
Lot Size: 0.50 Acres
Taxes: $762
Year Built: 1930
Amenities
Fenced Yard
Feature Descriptions
Appliances: Dishwasher, Disposer, Microwave Oven (Built In), Range Electric, Refrigerator
Days on Site: 48
Exterior: Other - See Remarks
Fireplace Location: Living Room
Floor: Carpet, Laminate
Lot: Cleared, Level
Lot Dimensions: 0.50 acre(s)
Porch: Covered Porch, Front Porch
Sewer: Public Sewer
Water: Public
Local Schools
High School: James River
Middle School: Central Academy
Elementary School: Buchanan
Listed By / Shown By
Listed By
Agency Name: ROCKY'S MOM REALTY LLC
Agency Phone: (540) 400-5980
Shown By
Agent Name: Tim Thompson
Agent Phone: (540) 353-7073
Agency Title: MKB, REALTORS

Estimate Your Payment
Estimated Payment
$ 641.83 per month $511.32 Principal & Interest $63.50 Property Tax $67.01 Homeowner's InsuranceChange Payment Information

Tim Thompson
Office: (540) 989-4555 ext. 310
Cell: (540) 353-7073
Toll Free: (800) 879-6527
Email Me



Privacy Policy / DMCA Notice / ADA Accessibility


This site is hosted, designed and copyright
© 1994 - 2026 by
Delta Media Group, Inc. -- Patent Pending --
Agent License Information: Licensed in the Commonwealth of Virginia
197 Bridge St N | MLS# 929242
This single family home located at 197 Bridge St N, Buchanan, VA 24066 is currently listed for sale with an asking price of $229,750. This property was built in 1930 and has 3 bedrooms and 1 full baths with 1307 sq. ft. Search Buchanan real estate on www.timthompsonrealtor.com today.