
Tim Thompson
Licensed in the Commonwealth of Virginia
REALTOR®, CRS, GRI, ABR, SRES, e-PRO, AHWD, SRS
(540) 353-7073



BEDS4
BATHS4 full 1 partial
SQUARE FEET3,925
MLS#929297
STATUSActive
PROPERTY TYPEResidential - Single Family
SUBDIVISIONThe Waters Edge
Property Description
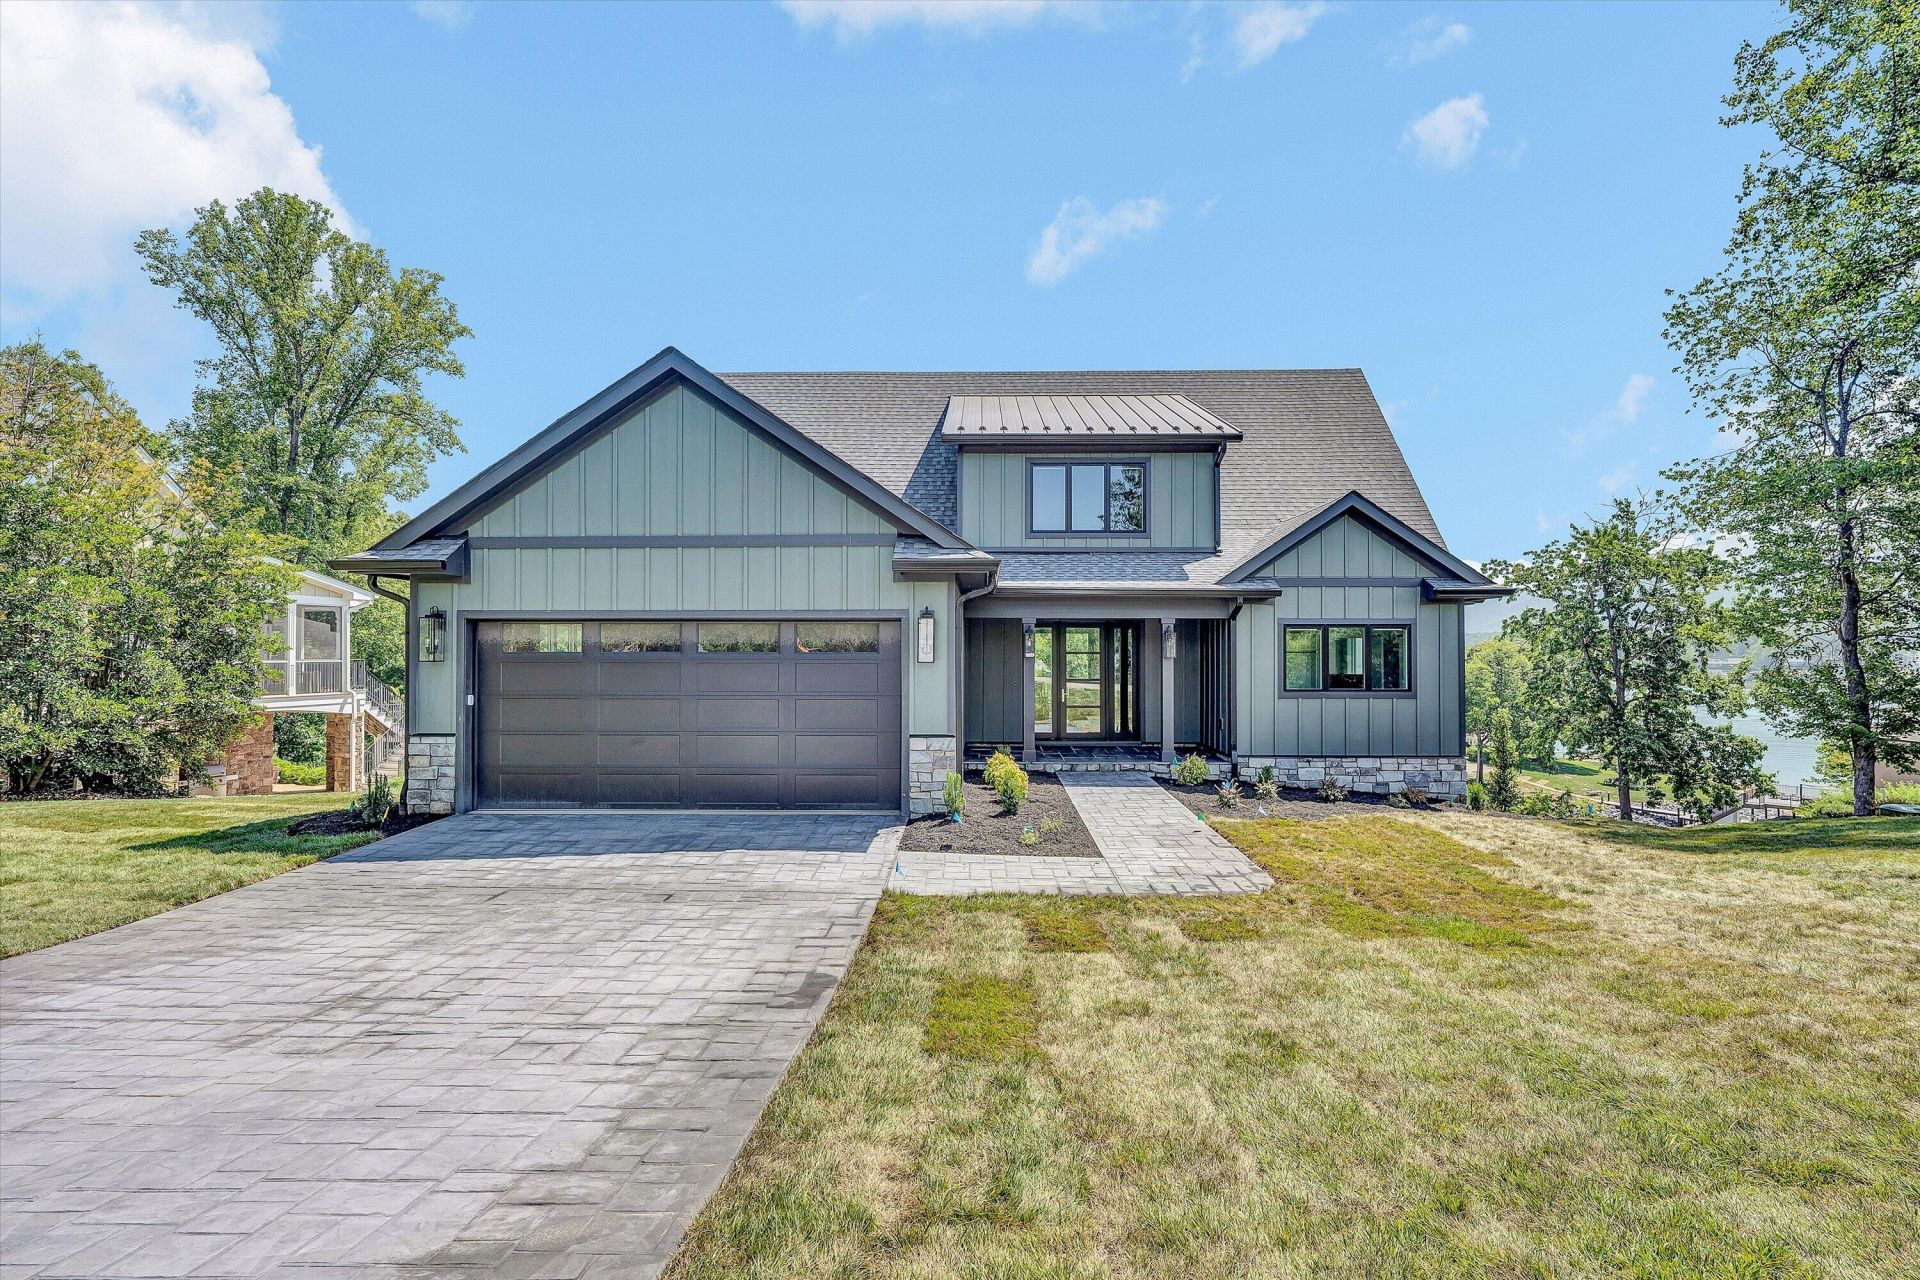
Imagine waking up to a beautiful sunrise over Smith Mountain and lake views, then unwinding in the afternoon shade on your covered porch. This custom-built home by Sole Source solution delivers luxury craftsmanship at every turn, framed by spectacular mountain views from every level. Designed for comfort and efficiency, the home features 9 ft ceilings on the main and upper levels and 10ft ceilings on the lower level, filling each space with natural light. Built with 2 x 6 exterior walls and fully insulated from rafters to ceiling, the home offers exceptional year-round comfort. An inground propane tank supports the on-demand hot water heater, gas fireplace, Cafe range, and a standby emergency generator with automatic switchgear-ensuring uninterrupted lake living and peace of mind.
Property Features
Property Type: Residential - Single Family
Basement: Yes
Cooling: Heat Pump Electric, Zoned
Fireplaces: 1
Garage: 2 car attached
Heating: Heat Pump Electric, Zoned
Home Style: Contemporary
Lot Size: 0.51 Acres
Taxes: $4,500
Year Built: 2026
Amenities
Breakfast Area
Ceiling Fan(s)
Walk-In Closet(s)
Wet Bar
Deck
Other - See Remarks
Patio
Feature Descriptions
Appliances: Clothes Dryer, Clothes Washer, Dishwasher, Garage Door Opener, Generator, Microwave Oven (Built In), Range Gas, Range Hood, Refrigerator
Area Amenities: Private Golf, Restaurant
Boat Dock: Boat Hoist, Floater, Pers WaterCraft Lift, Stationary, Storage/Util Bldg
Days on Site: 48
Energy Feature(s): 2 X 6 Exterior Walls
Exterior: Other - See Remarks
Exterior Door(s): Full View, Insulated Storm
Fireplace Location: Gas Log, Great Room
Floor: Luxury Vinyl Plank, Tile - i.e. ceramic, Wood
Lot: Down Slope
Lot Dimensions: 0.51 acre(s)
Miscellaneous Features: Cable TV, Cul-De-Sac, Maint-Free Exterior, Underground Util
Nearby Water: Smith Mountain Lake
Parking: Primary Covered: Garage Attached
Porch: Covered Porch, Front Porch, Rear Porch
Sewer: Private Septic
Special View Info: Lake, Mountain(s), Sunrise
Water: Public
Water Features: Cove, Main Channel
Window: Insulated, Low-Emissivity Windows
Local Schools
High School: Franklin County
Middle School: Ben Franklin Middle
Elementary School: Glade Hill
Listed By / Shown By
Listed By
Agency Name: BERKSHIRE HATHAWAY HOMESERVICES SMITH MOUNTAIN LAKE REAL EST
Agency Phone: (540) 721-8659
Shown By
Agent Name: Tim Thompson
Agent Phone: (540) 353-7073
Agency Title: MKB, REALTORS

Estimate Your Payment
Estimated Payment
$ 6,504.46 per month $5,419.25 Principal & Interest $375.00 Property Tax $710.21 Homeowner's InsuranceChange Payment Information

Tim Thompson
Office: (540) 989-4555 ext. 310
Cell: (540) 353-7073
Toll Free: (800) 879-6527
Email Me



Privacy Policy / DMCA Notice / ADA Accessibility


This site is hosted, designed and copyright
© 1994 - 2026 by
Delta Media Group, Inc. -- Patent Pending --
Agent License Information: Licensed in the Commonwealth of Virginia
197 Mountain Shore Dr | MLS# 929297
This single family home located at 197 Mountain Shore Dr , Penhook, VA 24137 is currently listed for sale with an asking price of $2,435,000. This property was built in 2026 and has 4 bedrooms and 4 full and 1 partial baths with 3925 sq. ft. Mountain Shore Dr is located in the The Waters Edge subdivision. Search The Waters Edge real estate on www.timthompsonrealtor.com today.