
Tim Thompson
Licensed in the Commonwealth of Virginia
REALTOR®, CRS, GRI, ABR, SRES, e-PRO, AHWD, SRS
(540) 353-7073



BEDS3
BATHS2 full
SQUARE FEET1,932
MLS#928878
STATUSActive
PROPERTY TYPEResidential - Single Family
Property Description
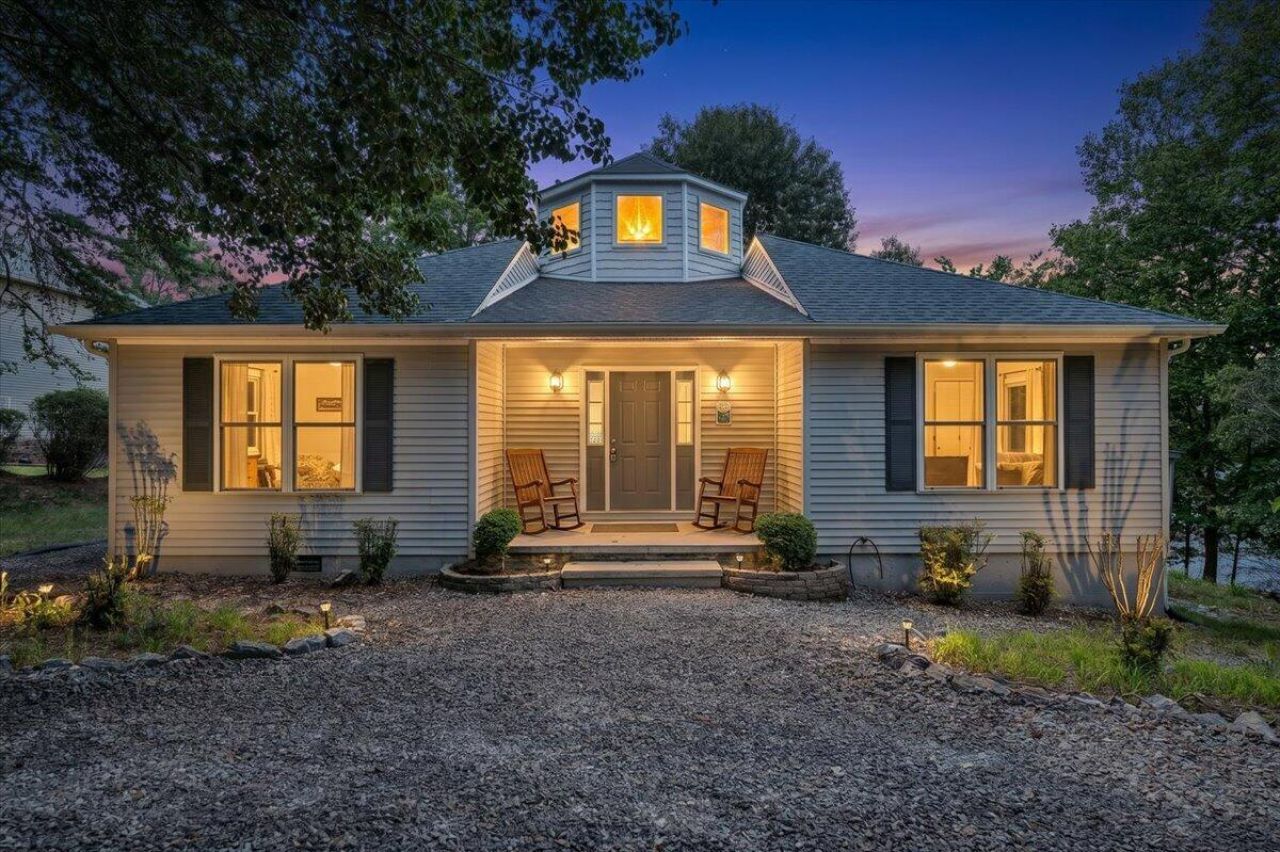
Tucked away at the end of a wooded gravel driveway, this charming waterfront retreat welcomes you with CHARACTER, PRIVACY, and MOUNTAIN VIEWS. Nestled on 1.74 acres in a peaceful no-wake cove, the home offers a rare combination of tranquility and convenience with easy ONE-LEVEL LIVING. Designed to embrace its natural surroundings, the home features three bedrooms and two bathrooms, all thoughtfully arranged on a single floor. Expansive views of the water and surrounding mountains create a picturesque backdrop from the main living areas, making every day feel like a vacation. Previously enjoyed as both a SUCCESSFUL SHORT TERM RENTAL and PRIVATE VACATION GETAWAY, this property presents an exceptional opportunity for personal use, investment, or both. With no homeowners association, no
Property Features
Property Type: Residential - Single Family
Cooling: Heat Pump Electric
Heating: Heat Pump Electric
Home Style: 1 Story
Lot Size: 1.74 Acres
Taxes: $2,918
Year Built: 2000
Amenities
Ceiling Fan(s)
Sauna
Walk-In Closet(s)
Whirlpool Bath
Deck
Shed(s)
Feature Descriptions
Appliances: Dishwasher, Microwave Oven (Built In), Range Electric, Refrigerator
Boat Dock: A-Roof, Boat Hoist, Floater, Stationary
Channel Marker: R-6
Days on Site: 14
Exterior: Vinyl, Wood
Floor: Tile - i.e. ceramic, Wood
Lot: Level, Views
Lot Dimensions: 1.74 acre(s)
Nearby Water: Smith Mountain Lake
Number Covered Slips: 1
Outbuilding(s): Yes
Porch: Front Porch, Rear Porch
Sewer: Private Septic
Special View Info: Lake, Mountain(s)
Water: Private Well
Local Schools
High School: Staunton River
Middle School: Staunton River
Elementary School: Huddleston
Listed By / Shown By
Listed By
Agency Name: BERKSHIRE HATHAWAY HOMESERVICES SMITH MOUNTAIN LAKE REAL EST
Agency Phone: (540) 721-8659
Shown By
Agent Name: Tim Thompson
Agent Phone: (540) 353-7073
Agency Title: MKB, REALTORS

Estimate Your Payment
Estimated Payment
$ 2,886.26 per month $2,336.84 Principal & Interest $243.17 Property Tax $306.25 Homeowner's InsuranceChange Payment Information

Tim Thompson
Office: (540) 989-4555 ext. 310
Cell: (540) 353-7073
Toll Free: (800) 879-6527
Email Me



Privacy Policy / DMCA Notice / ADA Accessibility


This site is hosted, designed and copyright
© 1994 - 2026 by
Delta Media Group, Inc. -- Patent Pending --
Agent License Information: Licensed in the Commonwealth of Virginia
200 Anthony Home Rd | MLS# 928878
This single family home located at 200 Anthony Home Rd , Huddleston, VA 24104 is currently listed for sale with an asking price of $1,050,000. This property was built in 2000 and has 3 bedrooms and 2 full baths with 1932 sq. ft. Search Huddleston real estate on www.timthompsonrealtor.com today.