
Tim Thompson
Licensed in the Commonwealth of Virginia
REALTOR®, CRS, GRI, ABR, SRES, e-PRO, AHWD, SRS
(540) 353-7073



BEDS4
BATHS2 full 1 partial
SQUARE FEET2,298
MLS#927889
STATUSActive
PROPERTY TYPEResidential - Single Family
SUBDIVISIONMountain Brook Estates
Property Description
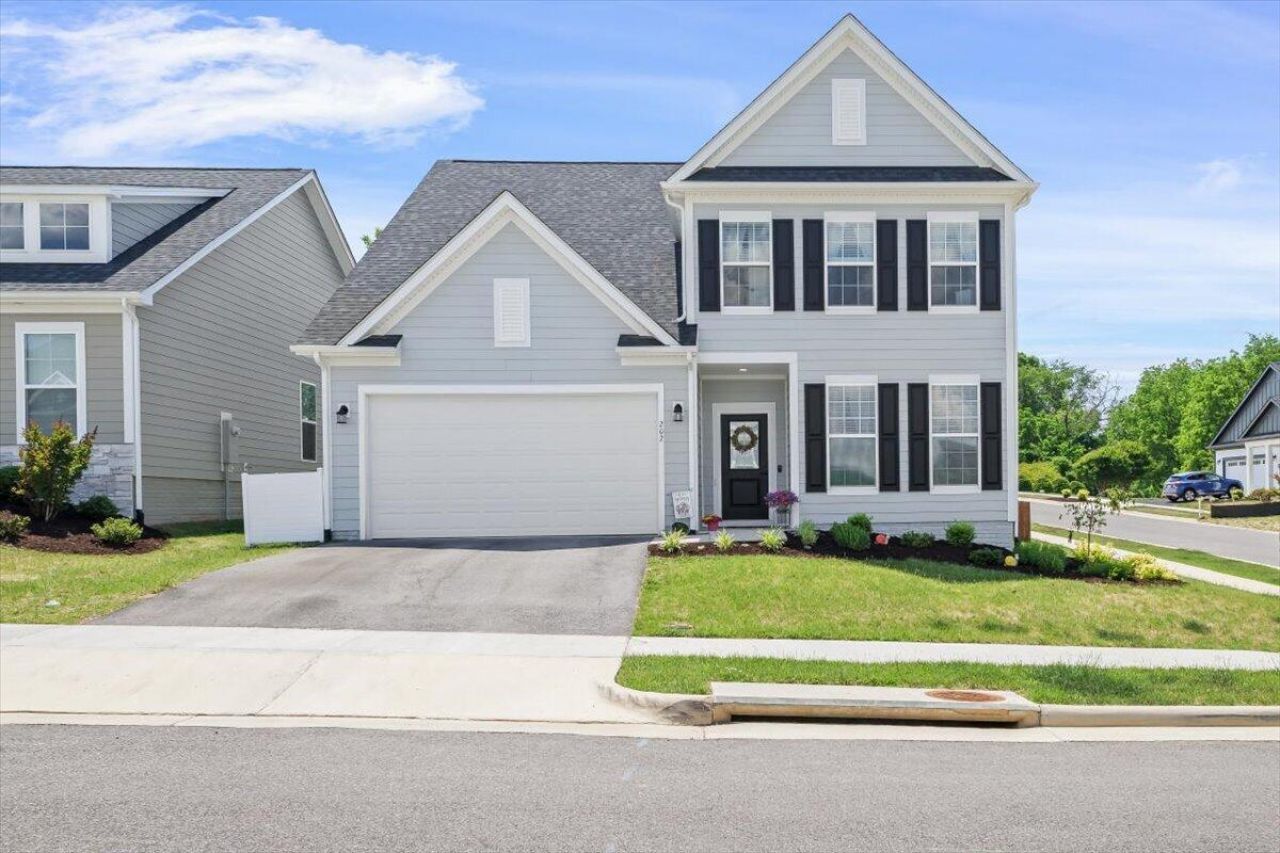
Tucked away on a quiet cul-de-sac, this home offers the perfect blend of comfort & convenience. Enjoy the functional layout with an open concept kitchen, dining room & living room on the main level & a home office with a view! All 4 bedrooms are located on the upper level, including the laundry! Step outside to a beautiful backyard with a new retaining wall & privacy fence, giving you a clean look & the seclusion you've been wanting! Perfect for pets or evenings with family. Don't miss the spectacular mountain views throughout this walkable neighborhood, with a location that's minutes from downtown, shopping & dining. Peaceful living without sacrificing accessibility!
Property Features
Property Type: Residential - Single Family
Cooling: Heat Pump Gas
Fenced: Yes
Garage: 2 car attached
Heating: Heat Pump Gas
Home Style: 2 Story
Lot Size: 0.18 Acres
Stories: 2.0
Taxes: $4,870
Year Built: 2023
Amenities
Fenced Yard
Patio
Feature Descriptions
Appliances: Dishwasher, Microwave Oven (Built In), Range Electric, Refrigerator
Exterior: Vinyl
Floor: Carpet, Luxury Vinyl Plank, Tile - i.e. ceramic
Lot Dimensions: 0.18 acre(s)
Parking: Primary Covered: Garage Attached
Sewer: Public Sewer
Special View Info: Mountain(s)
Water: Public
Local Schools
High School: William Fleming
Middle School: John P. Fishwick
Elementary School: Fallon Park
Listed By / Shown By
Listed By
Agency Name: KELLER WILLIAMS REALTY ROANOKE
Agency Phone: (540) 208-6102
Shown By
Agent Name: Tim Thompson
Agent Phone: (540) 353-7073
Agency Title: MKB, REALTORS

Estimate Your Payment
Estimated Payment
$ 1,576.35 per month $1,034.89 Principal & Interest $405.83 Property Tax $135.63 Homeowner's InsuranceChange Payment Information

Tim Thompson
Office: (540) 989-4555 ext. 310
Cell: (540) 353-7073
Toll Free: (800) 879-6527
Email Me



Privacy Policy / DMCA Notice / ADA Accessibility


This site is hosted, designed and copyright
© 1994 - 2026 by
Delta Media Group, Inc. -- Patent Pending --
Agent License Information: Licensed in the Commonwealth of Virginia
202 Georgia Ct Ne | MLS# 927889
This single family home located at 202 Georgia Ct Ne, Roanoke, VA 24012 is currently listed for sale with an asking price of $465,000. This property was built in 2023 and has 4 bedrooms and 2 full and 1 partial baths with 2298 sq. ft. Georgia Ct Ne is located in the Mountain Brook Estates subdivision. Search Mountain Brook Estates real estate on www.timthompsonrealtor.com today.