
Tim Thompson
Licensed in the Commonwealth of Virginia
REALTOR®, CRS, GRI, ABR, SRES, e-PRO, AHWD, SRS
(540) 353-7073



BEDS3
BATHS2 full
SQUARE FEET1,554
MLS#928758
STATUSPending
PROPERTY TYPEResidential - Single Family
SUBDIVISIONLakeview Place
Property Description
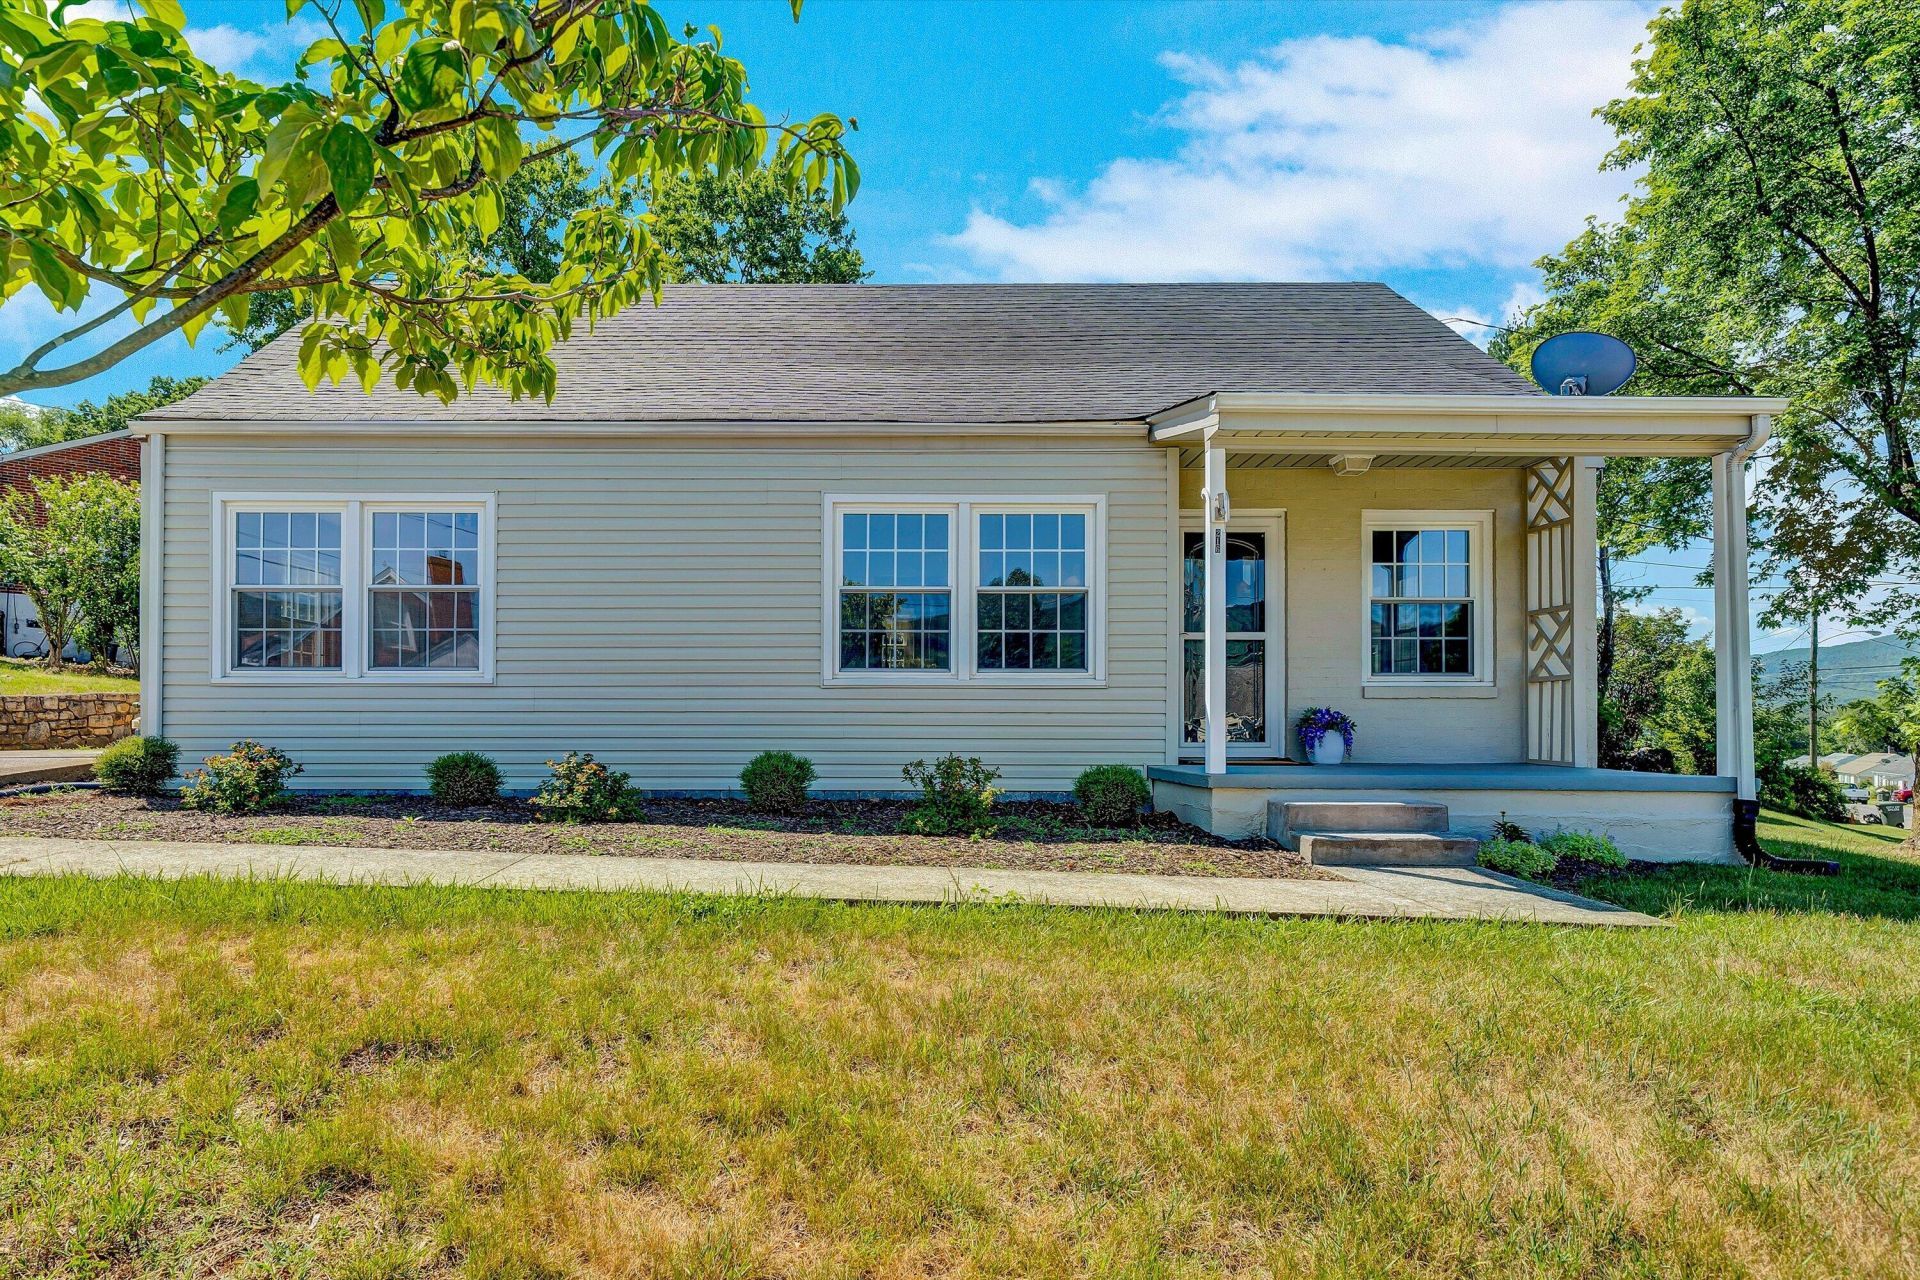
There's something special about this one. Nestled in one of Salem's most convenient neighborhoods, this charming 3BR, 2BA home combines timeless character with an inviting floor plan that feels larger than its footprint. Beautiful hardwood floors, built-in shelving and cabinetry, and sun-filled living spaces create a warm sense of home from the moment you step inside. Enjoy mountain views from the covered front porch, evenings on the rear patio, and the convenience of off-street parking and a storage shed. With nearly 1,600 finished sq ft plus an unfinished basement, there's room to make it your own. Walk to the Salem Duck Pond, West Salem Elementary, and enjoy all that makes Salem such a beloved place to call home.
Property Features
Property Type: Residential - Single Family
Basement: Yes
Cooling: Central Air
Heating: Forced Air Gas
Home Style: 1.5 Story
Lot Size: 0.18 Acres
Taxes: $2,927
Year Built: 1955
Amenities
Bookcases
Ceiling Fan(s)
Storage
Walk-In Closet(s)
Patio
Paved Driveway
Shed(s)
Feature Descriptions
Appliances: Clothes Dryer, Clothes Washer, Range Electric, Refrigerator
Days on Site: 16
Exterior: Brick, Vinyl
Floor: Vinyl, Wood
Lot: Up Slope
Lot Dimensions: 0.18 acre(s)
Miscellaneous Features: Maint-Free Exterior, Paved Road
Outbuilding(s): Yes
Porch: Covered Porch, Front Porch
Sewer: Public Sewer
Water: Public
Local Schools
High School: Salem High
Middle School: Andrew Lewis
Elementary School: West Salem
Listed By / Shown By
Listed By
Agency Name: MKB, REALTORS(r)

Shown By
Agent Name: Tim Thompson
Agent Phone: (540) 353-7073
Estimate Your Payment
Estimated Payment
$ 973.79 per month $645.30 Principal & Interest $243.92 Property Tax $84.57 Homeowner's InsuranceChange Payment Information

Tim Thompson
Office: (540) 989-4555 ext. 310
Cell: (540) 353-7073
Toll Free: (800) 879-6527
Email Me



Privacy Policy / DMCA Notice / ADA Accessibility


This site is hosted, designed and copyright
© 1994 - 2026 by
Delta Media Group, Inc. -- Patent Pending --
Agent License Information: Licensed in the Commonwealth of Virginia
216 Valleydale Ave | MLS# 928758
This single family home located at 216 Valleydale Ave, Salem, VA 24153 is currently listed for sale by MKB, REALTORS(r), with an asking price of $289,950. This property was built in 1955 and has 3 bedrooms and 2 full baths with 1554 sq. ft. Valleydale Ave is located in the Lakeview Place subdivision. Search Lakeview Place real estate on www.timthompsonrealtor.com today.