
Tim Thompson
Licensed in the Commonwealth of Virginia
REALTOR®, CRS, GRI, ABR, SRES, e-PRO, AHWD, SRS
(540) 353-7073



BEDS3
BATHS2 full 1 partial
SQUARE FEET1,422
MLS#928923
STATUSPending
PROPERTY TYPEResidential - Single Family
SUBDIVISIONPleasant Ridge
Property Description
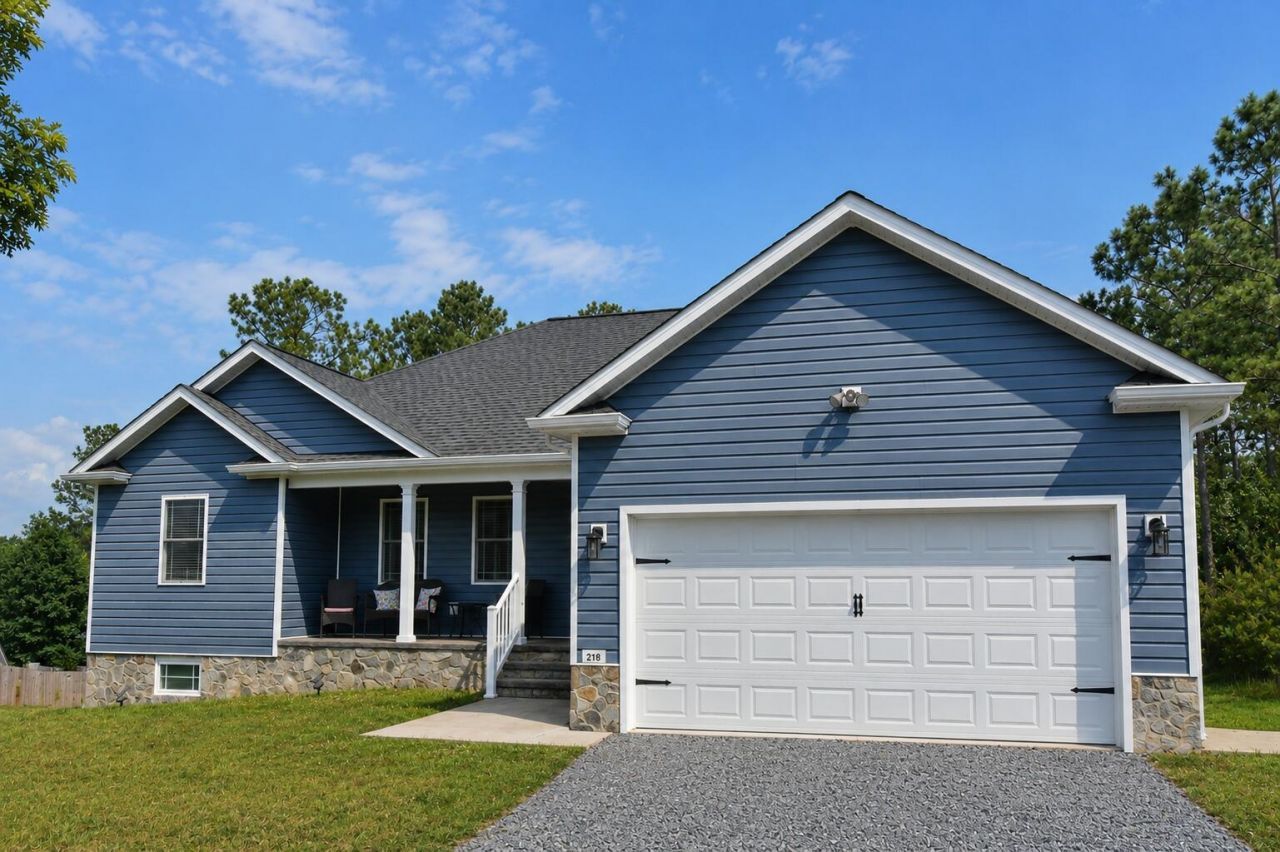
Discover the perfect blend of modern comfort and room to grow! Built in 2017, this beautifully maintained home sits on nearly an acre lot. The open-concept floor plan offers spacious living, a well-appointed kitchen, and a relaxing primary en-suite bathroom. The full unfinished walkout basement is a standout feature, offering exceptional storage and endless possibilities to nearly double your living space. Already framed and plumbed with a bathroom rough in, it's ready to become a family room, guest suite, home gym, office, or recreation space. Enjoy peaceful country living with the convenience of nearby shopping, dining, and schools.
Property Features
Property Type: Residential - Single Family
Basement: Yes
Cooling: Central Air
Fireplaces: 1
Garage: 2 car attached
Heating: Heat Pump Electric
Home Style: Ranch
Lot Size: 0.96 Acres
Stories: 1.0
Taxes: $139,950
Year Built: 2017
Amenities
Ceiling Fan(s)
Deck
Patio
Feature Descriptions
Appliances: Cook Top, Dishwasher, Disposer, Garage Door Opener, Microwave Oven (Built In), Range Electric, Refrigerator
Days on Site: 11
Exterior: Vinyl
Exterior Door(s): Full View
Fireplace Location: Living Room
Floor: Carpet, Luxury Vinyl Plank
Lot: Level
Lot Dimensions: 0.96 acre(s)
Miscellaneous Features: Cul-De-Sac
Parking: Primary Covered: Garage Attached
Porch: Covered Porch, Front Porch
Sewer: Private Septic
Special View Info: Mountain(s)
Water: Public
Window: Insulated
Listed By / Shown By
Listed By
Agency Name: MKB, REALTORS(r)

Shown By
Agent Name: Tim Thompson
Agent Phone: (540) 353-7073
Estimate Your Payment
Estimated Payment
$ 12,669.27 per month $890.12 Principal & Interest $11,662.50 Property Tax $116.65 Homeowner's InsuranceChange Payment Information

Tim Thompson
Office: (540) 989-4555 ext. 310
Cell: (540) 353-7073
Toll Free: (800) 879-6527
Email Me



Privacy Policy / DMCA Notice / ADA Accessibility


This site is hosted, designed and copyright
© 1994 - 2026 by
Delta Media Group, Inc. -- Patent Pending --
Agent License Information: Licensed in the Commonwealth of Virginia
218 Mansfield Dr | MLS# 928923
This single family home located at 218 Mansfield Dr, Madison Heights, VA 24572 is currently listed for sale by MKB, REALTORS(r), with an asking price of $399,950. This property was built in 2017 and has 3 bedrooms and 2 full and 1 partial baths with 1422 sq. ft. Mansfield Dr is located in the Pleasant Ridge subdivision. Search Pleasant Ridge real estate on www.timthompsonrealtor.com today.