
Tim Thompson
Licensed in the Commonwealth of Virginia
REALTOR®, CRS, GRI, ABR, SRES, e-PRO, AHWD, SRS
(540) 353-7073



BEDS2
BATHS2 full
SQUARE FEET1,160
MLS#928276
STATUSPending
PROPERTY TYPEResidential - Single Family
SUBDIVISIONWildwood
Property Description
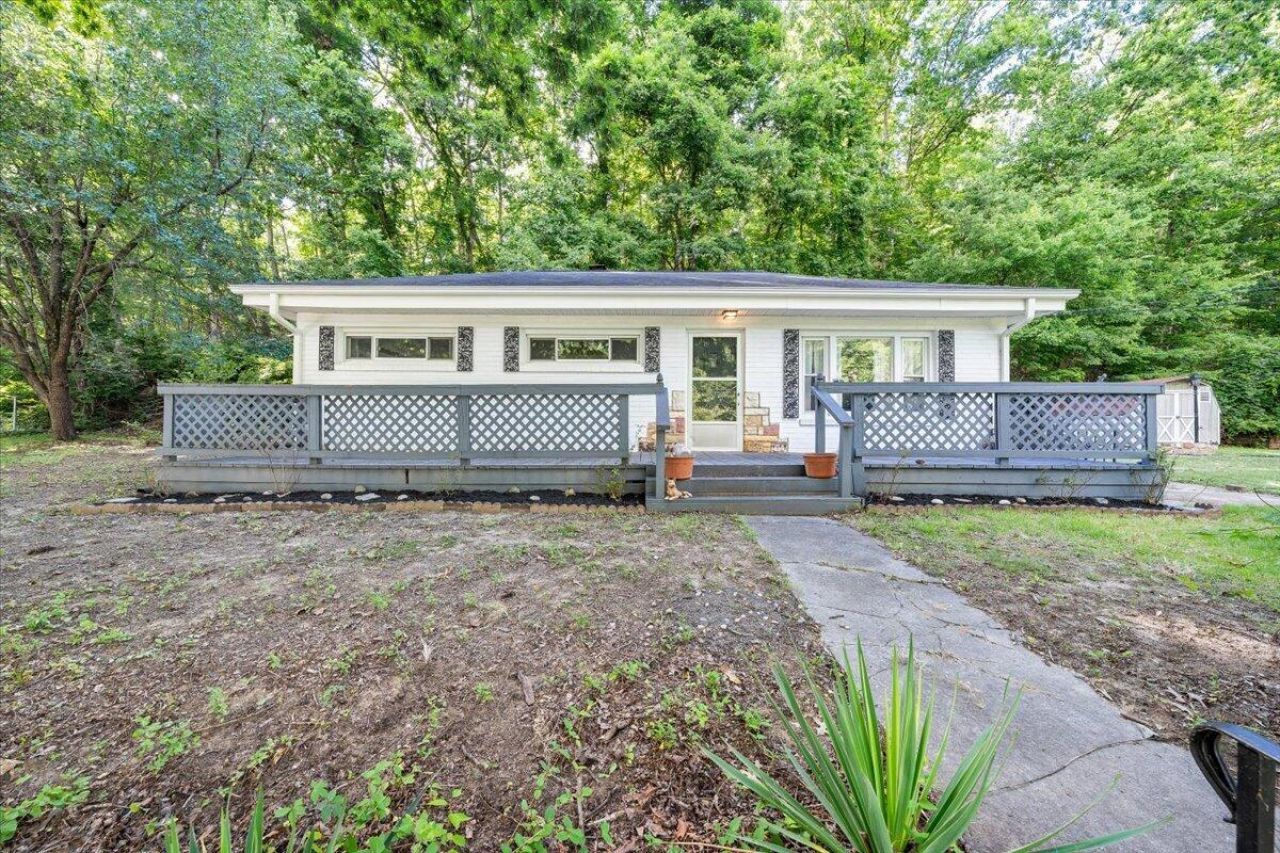
Incredible opportunity in Roanoke County! This charming 2BR/2BA home offers the perfect blend of main-level convenience, fantastic outdoor space, and unmatched potential. Located in the highly sought-after Glenvar School District (zoned for Fort Lewis Elementary), the property sits on a spacious lot just shy of a half-acre (0.48 acres).Enjoy true entry-level living with a thoughtful floor plan featuring a bright eat-in kitchen, comfortable living spaces, and main-floor bedrooms and baths. A mechanic's or hobbyist's dream, the substantial detached garage offers secure parking plus a dedicated workshop space. The unfinished walk-up basement provides excellent additional storage or room for future expansion. While the home needs some cosmetic updates to truly shine, it features great bones
Property Features
Property Type: Residential - Single Family
Basement: Yes
Cooling: Heat Pump Electric
Garage: 2
Heating: Heat Pump Electric
Home Style: 1 Story, Ranch
Lot Size: 0.42 Acres
Stories: 1.0
Taxes: $2,406
Year Built: 1962
Amenities
Deck
Paved Driveway
Shed(s)
Feature Descriptions
Appliances: Clothes Dryer, Clothes Washer, Microwave Oven (Built In), Range Electric, Refrigerator
Days on Site: 16
Exterior: Brick
Floor: Luxury Vinyl Plank, Vinyl, Wood
Lot Dimensions: 0.42 acre(s)
Outbuilding(s): Yes
Parking: Primary Covered: Garage Detached, Uncovered: Off Street Parking
Sewer: Private Septic
Water: Private Well
Local Schools
High School: Glenvar
Middle School: Glenvar
Elementary School: Fort Lewis
Listed By / Shown By
Listed By
Agency Name: MKB, REALTORS(r)

Shown By
Agent Name: Tim Thompson
Agent Phone: (540) 353-7073
Estimate Your Payment
Estimated Payment
$ 703.95 per month $445.11 Principal & Interest $200.50 Property Tax $58.33 Homeowner's InsuranceChange Payment Information

Tim Thompson
Office: (540) 989-4555 ext. 310
Cell: (540) 353-7073
Toll Free: (800) 879-6527
Email Me



Privacy Policy / DMCA Notice / ADA Accessibility


This site is hosted, designed and copyright
© 1994 - 2026 by
Delta Media Group, Inc. -- Patent Pending --
Agent License Information: Licensed in the Commonwealth of Virginia
2215 Wildwood Rd | MLS# 928276
This single family home located at 2215 Wildwood Rd, Salem, VA 24153 is currently listed for sale by MKB, REALTORS(r), with an asking price of $200,000. This property was built in 1962 and has 2 bedrooms and 2 full baths with 1160 sq. ft. Wildwood Rd is located in the Wildwood subdivision. Search Wildwood real estate on www.timthompsonrealtor.com today.