
Tim Thompson
Licensed in the Commonwealth of Virginia
REALTOR®, CRS, GRI, ABR, SRES, e-PRO, AHWD, SRS
(540) 353-7073



BEDS3
BATHS2 full
SQUARE FEET2,350
MLS#929067
STATUSActive
PROPERTY TYPEResidential - Single Family
Property Description
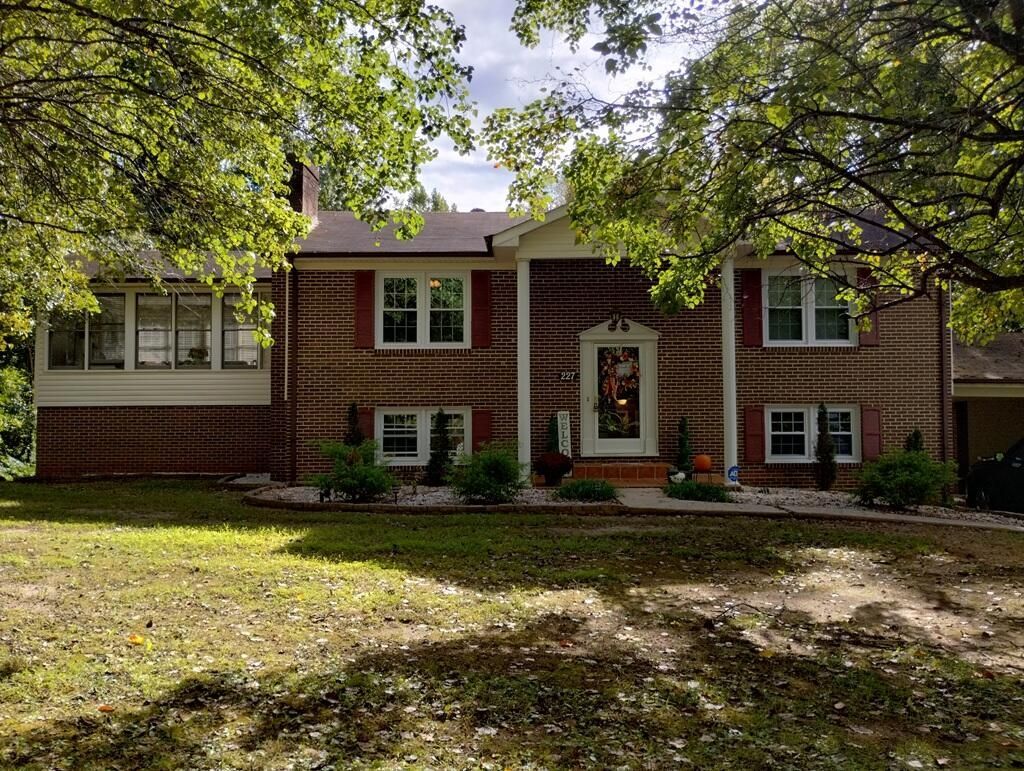
Make a splash this summer in this beautiful 3 bedroom, 2-bath brick split foyer! This inviting home offers a comfortable and functional layout with plenty of space for both everyday living and entertaining. Step outside to your own backyard retreat featuring an in-ground swimming pool, perfecting for relaxing on these hot days, hosting family gatherings, or entertaining friends. This home offers the perfect blend of comfort, style, and recreation. Don't miss your chance to see this exceptional property- schedule your private tour today! Seller is Motivated!!Seller has never used fireplace (gas logs) in basement . Refrigerator will convey but icemaker does not work. Deck was replaced last year. Roof has never caused issues but is the same roof that was on the home when seller bought the
Property Features
Property Type: Residential - Single Family
Basement: Yes
Cooling: Heat Pump Electric
Fireplaces: 1
Garage: 2
Heating: Heat Pump Electric
Home Style: Split-Foyer
Lot Size: 0.59 Acres
Taxes: $852
Year Built: 1979
Amenities
Ceiling Fan(s)
Other - See Remarks
Deck
In-Ground Pool
Other - See Remarks
Paved Driveway
Sunroom
Feature Descriptions
Appliances: Dishwasher, Microwave Oven (Built In), Range Electric, Refrigerator
Days on Site: 53
Exterior: Brick, Vinyl
Fireplace Location: Gas Log
Floor: Vinyl
Lot: Varied
Lot Dimensions: 0.59 acre(s)
Miscellaneous Features: Paved Road
Parking: Primary Covered: Carport Attached
Sewer: Public Sewer
Swimming Pool: Yes
Water: Public
Listed By / Shown By
Listed By
Agency Name: SARVER PROPERTIES LLC
Agency Phone: (276) 647-7667
Shown By
Agent Name: Tim Thompson
Agent Phone: (540) 353-7073
Agency Title: MKB, REALTORS

Estimate Your Payment
Estimated Payment
$ 763.24 per month $612.03 Principal & Interest $71.00 Property Tax $80.21 Homeowner's InsuranceChange Payment Information

Tim Thompson
Office: (540) 989-4555 ext. 310
Cell: (540) 353-7073
Toll Free: (800) 879-6527
Email Me



Privacy Policy / DMCA Notice / ADA Accessibility


This site is hosted, designed and copyright
© 1994 - 2026 by
Delta Media Group, Inc. -- Patent Pending --
Agent License Information: Licensed in the Commonwealth of Virginia
227 Vista View Ln | MLS# 929067
This single family home located at 227 Vista View Ln , Ridgeway, VA 24148 is currently listed for sale with an asking price of $275,000. This property was built in 1979 and has 3 bedrooms and 2 full baths with 2350 sq. ft. Search Ridgeway real estate on www.timthompsonrealtor.com today.