
Tim Thompson
Licensed in the Commonwealth of Virginia
REALTOR®, CRS, GRI, ABR, SRES, e-PRO, AHWD, SRS
(540) 353-7073



BEDS3
BATHS3 full 1 partial
SQUARE FEET2,112
MLS#932193
STATUSActive
PROPERTY TYPEResidential - Townhouse
SUBDIVISIONTimberlake Crossing
Property Description
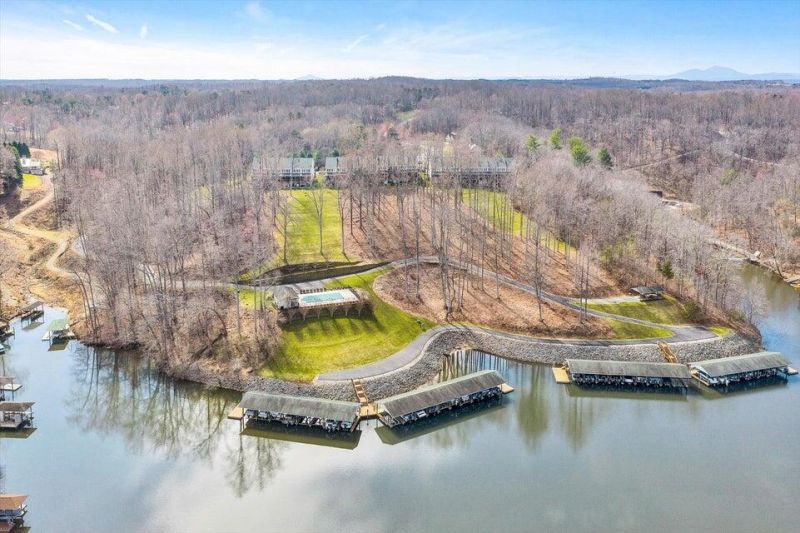
Escape to this stunning 3-bedroom, 3.5-bath waterfront townhouse where maintenance-free living meets adventure. Perfectly situated in a quiet, established neighborhood, this home offers the ultimate lake setup: a deeded covered dock and your very own jet ski lift. Whether you'respending the day on the water or relaxing at the community pool and covered picnic area, this property is designed for enjoyment. With the HOA handling the heavy lifting on maintenance, you can focus on what matters--sunsets and lake days.
Property Features
Property Type: Residential - Townhouse
Basement: Yes
Cooling: Heat Pump Electric
Fireplaces: 1
Heating: Heat Pump Electric, Zoned
Taxes: $1,722
Year Built: 2006
Amenities
Ceiling Fan(s)
Feature Descriptions
Appliances: Microwave Oven (Built In)
Boat Dock: Boat Hoist, Pers WaterCraft Lift
Exterior: Vinyl Siding
Exterior Door(s): Fiberglass
Fireplace Location: Living Room
Floor: Carpet, Wood
Miscellaneous Features: Cable TV, Maint-Free Exterior
Porch: Rear Porch, Covered Porch, Screened Porch, Patio
Sewer: Community System
Water Access Only: Deed/Assgn Dock
Window: Insulated Windows
Local Schools
High School: Franklin County
Middle School: Ben Franklin Middle
Elementary School: Dudley
Listed By / Shown By
Listed By
Agency Name: RE/MAX ALL STARS
Shown By
Agent Name: Tim Thompson
Agent Phone: (540) 353-7073
Agency Title: MKB, REALTORS

Estimate Your Payment
Estimated Payment
$ 1,402.12 per month $1,112.78 Principal & Interest $143.50 Property Tax $145.83 Homeowner's InsuranceChange Payment Information

Tim Thompson
Office: (540) 989-4555 ext. 310
Cell: (540) 353-7073
Toll Free: (800) 879-6527
Email Me



Privacy Policy / DMCA Notice / ADA Accessibility


This site is hosted, designed and copyright
© 1994 - 2026 by
Delta Media Group, Inc. -- Patent Pending --
Agent License Information: Licensed in the Commonwealth of Virginia
231 Mountain Cove Dr , Unit # A-2 | MLS# 932193
This townhouse located at 231 Mountain Cove Dr , Unit # A-2, Hardy, VA 24101 is currently listed for sale with an asking price of $499,999. This property was built in 2006 and has 3 bedrooms and 3 full and 1 partial baths with 2112 sq. ft. Mountain Cove Dr , Unit # A-2 is located in the Timberlake Crossing subdivision. Search Timberlake Crossing real estate on www.timthompsonrealtor.com today.