
Tim Thompson
Licensed in the Commonwealth of Virginia
REALTOR®, CRS, GRI, ABR, SRES, e-PRO, AHWD, SRS
(540) 353-7073



BEDS3
BATHS2 full 1 partial
SQUARE FEET2,611
MLS#931711
STATUSActive
PROPERTY TYPEResidential - Single Family
SUBDIVISIONVineyard Gardens
Property Description
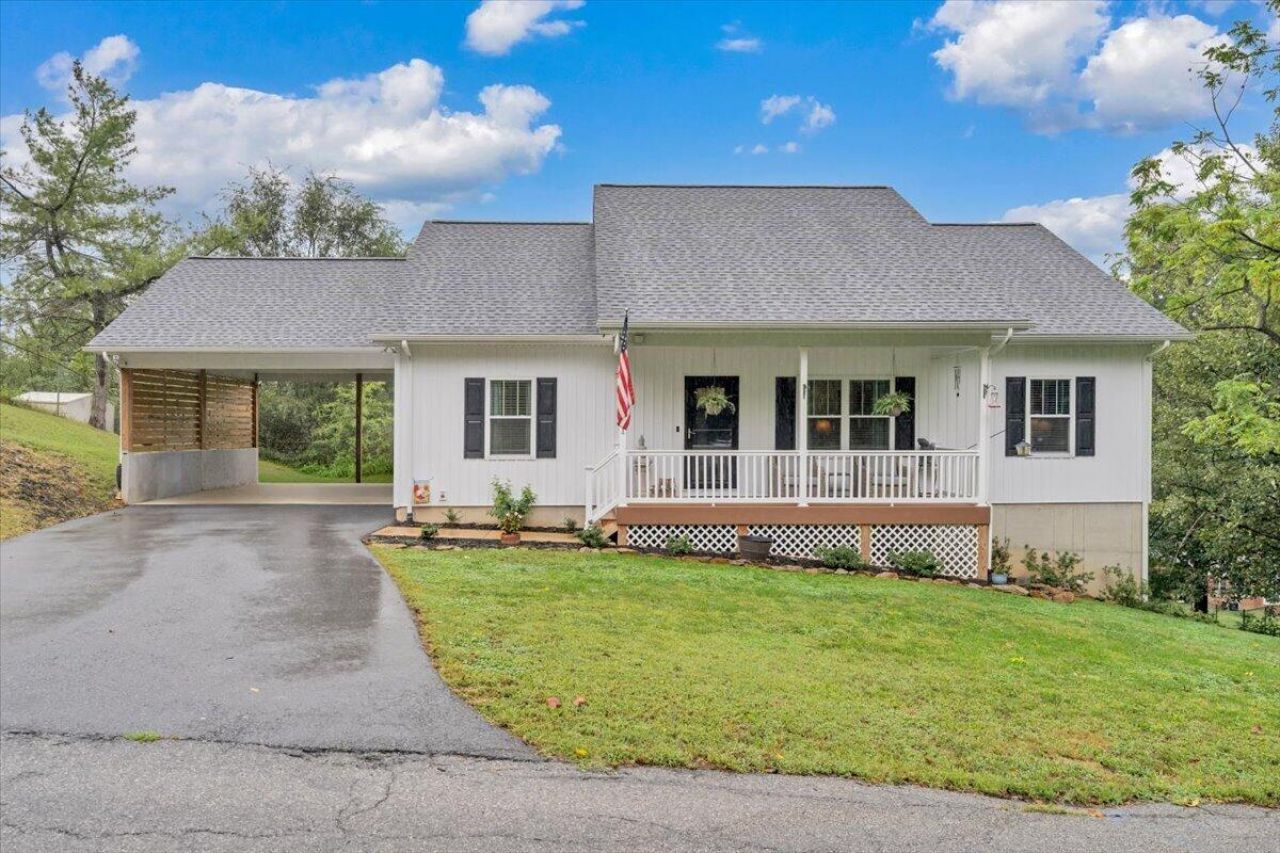
Beautifully finished, one-owner home built in 2023 in the heart of Roanoke -- now offering approximately 2,300 finished square feet! This 3 bedroom, 2.5 bath home is in amazing condition and shows like new. Featuring 9' ceilings, tile mudroom, 1st floor laundry, and a 2-car carport, this one is a perfect blend of modern comfort and quality craftsmanship. All cabinets feature soft-close doors and drawers, kitchen boasts beautiful quartz countertops and tiled backsplash, and wood floors flow through the living space and master bedroom. Enjoy your morning coffee on the covered back deck. Siding is maintenance-free vinyl board and batten with a shake pattern in the gables. Located in a highly convenient spot close to shopping, groceries, downtown, and the Blue Ridge Parkway -- everything Roanoke has to offer is just minutes away. Home also features solar -- enjoy monthly energy costs less than the average power bill, with zero equipment or install cost to you! Current lease payment is low and comes with a performance guarantee on production. See documents for more information on solar.
Property Features
Property Type: Residential - Single Family
Basement: Yes
Cooling: Central Air, Heat Pump Electric
Heating: Heat Pump Electric
Lot Size: 0.56 Acres
Taxes: $3,927
Year Built: 2023
Amenities
Ceiling Fan(s)
Feature Descriptions
Days on Site: 14
Exterior: Vinyl Siding
Floor: Wood, Luxury Vinyl Plank
Lot: Cleared, Sloped Down
Lot Dimensions: 0.56 acre(s)
Porch: Front Porch, Rear Porch, Covered Porch, Deck
Sewer: Private Septic
Water: Public
Local Schools
High School: William Fleming
Middle School: John P. Fishwick
Elementary School: Fallon Park
Listed By / Shown By
Listed By
Agency Name: KELLER WILLIAMS REALTY ROANOKE
Shown By
Agent Name: Tim Thompson
Agent Phone: (540) 353-7073
Agency Title: MKB, REALTORS

Estimate Your Payment
Estimated Payment
$ 1,397.07 per month $945.87 Principal & Interest $327.25 Property Tax $123.96 Homeowner's InsuranceChange Payment Information

Tim Thompson
Office: (540) 989-4555 ext. 310
Cell: (540) 353-7073
Toll Free: (800) 879-6527
Email Me



Privacy Policy / DMCA Notice / ADA Accessibility


This site is hosted, designed and copyright
© 1994 - 2026 by
Delta Media Group, Inc. -- Patent Pending --
Agent License Information: Licensed in the Commonwealth of Virginia
2421 Cannaday Rd Ne | MLS# 931711
This single family home located at 2421 Cannaday Rd Ne, Roanoke, VA 24012 is currently listed for sale with an asking price of $425,000. This property was built in 2023 and has 3 bedrooms and 2 full and 1 partial baths with 2611 sq. ft. Cannaday Rd Ne is located in the Vineyard Gardens subdivision. Search Vineyard Gardens real estate on www.timthompsonrealtor.com today.