
Tim Thompson
Licensed in the Commonwealth of Virginia
REALTOR®, CRS, GRI, ABR, SRES, e-PRO, AHWD, SRS
(540) 353-7073



BEDS4
BATHS3 full 1 partial
SQUARE FEET3,151
MLS#929338
STATUSPending
PROPERTY TYPEResidential - Single Family
Property Description
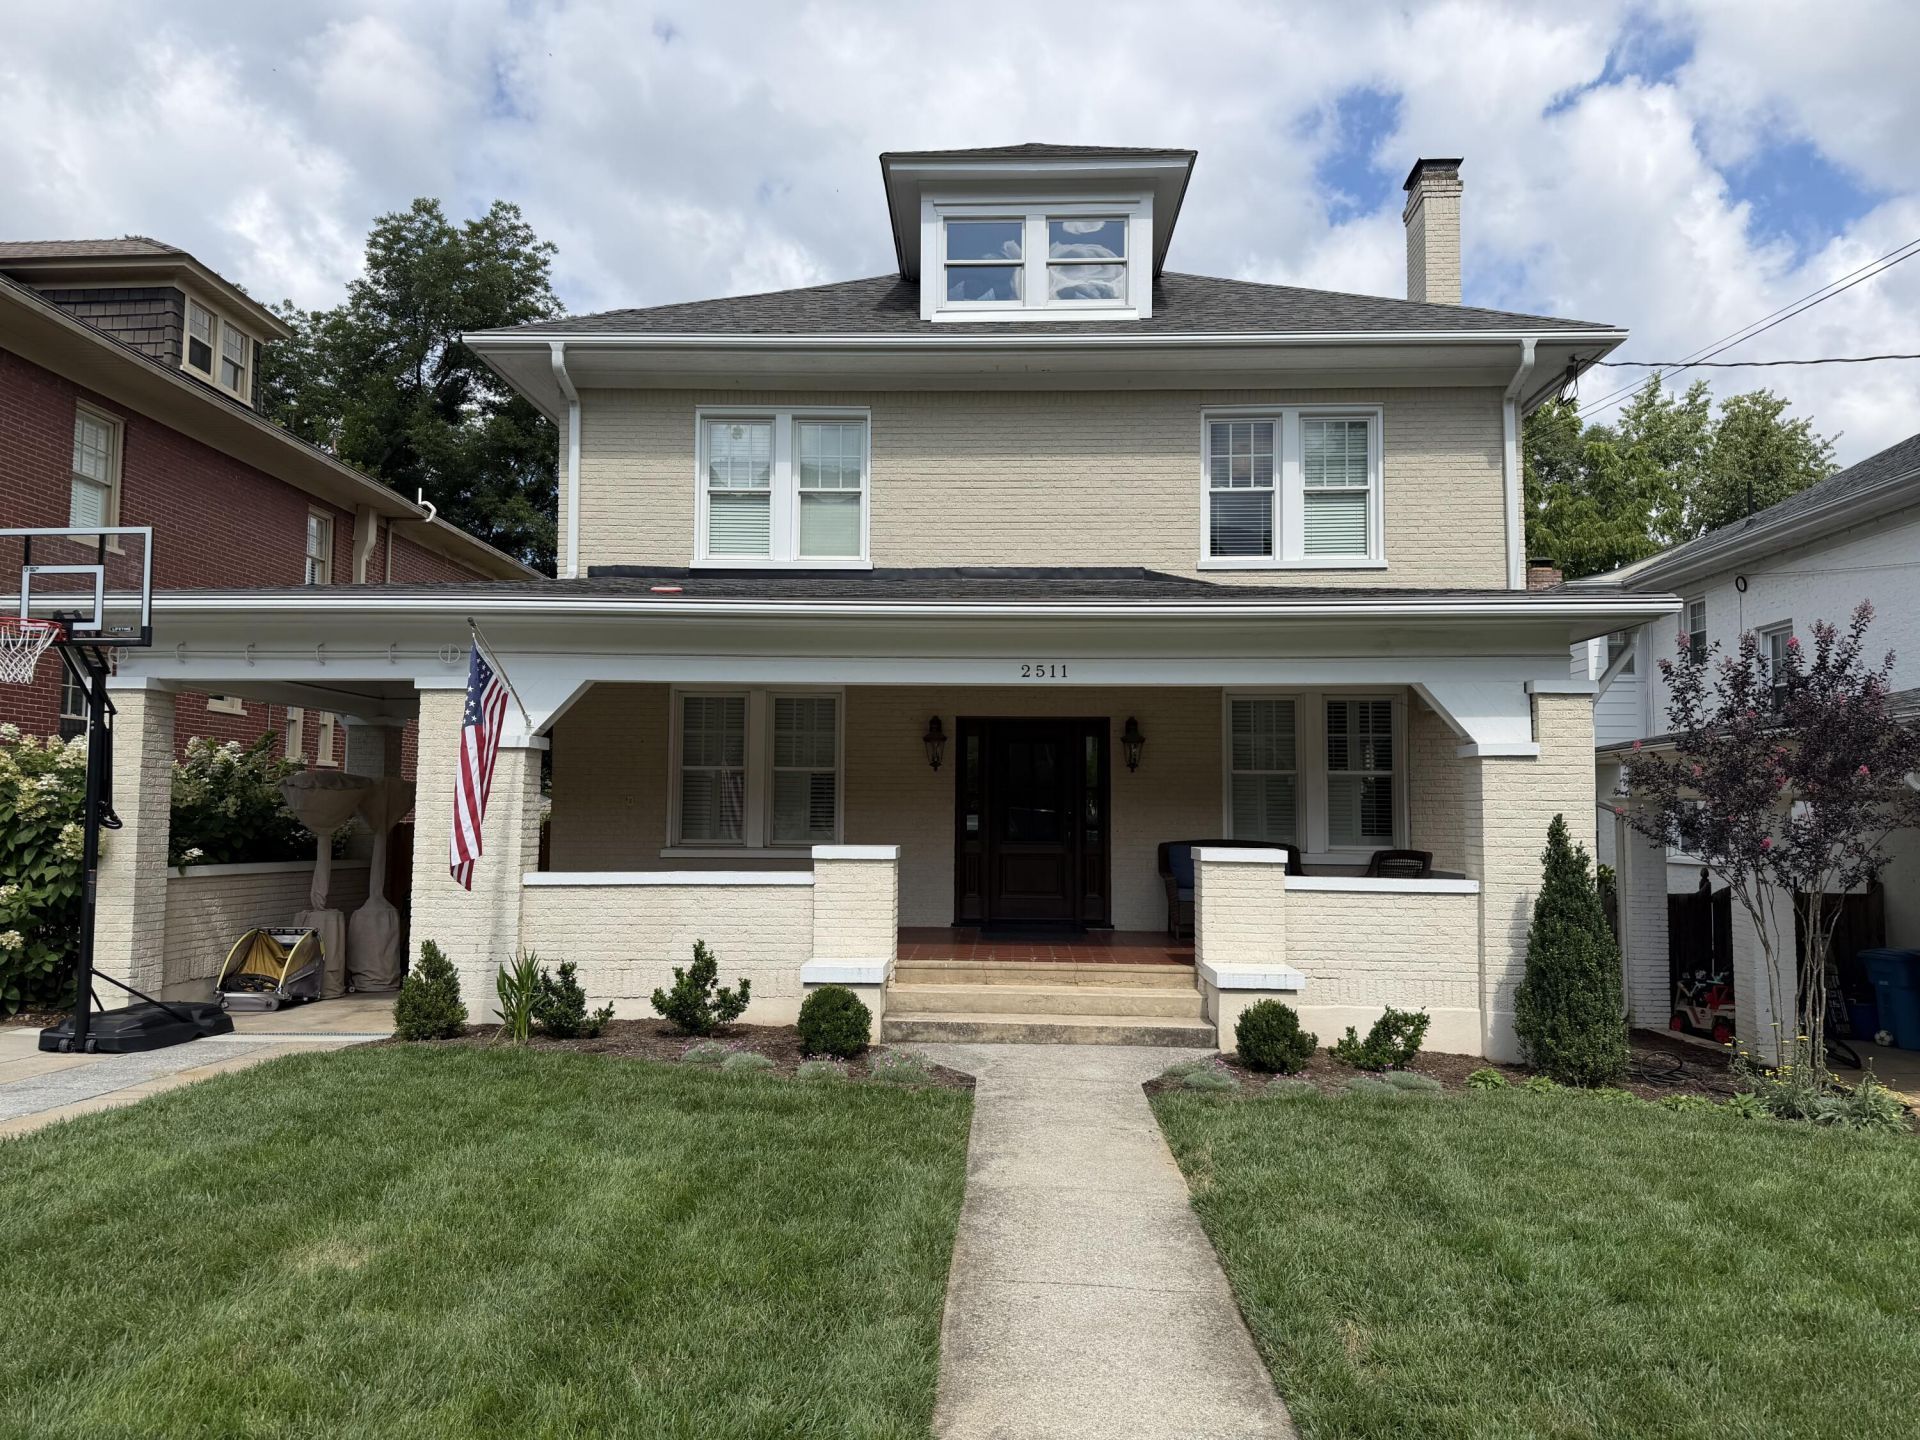
Listed/Sold Same Day.Located on highly desirable Stanley Ave in the heart of South Roanoke, this classic brick Four Square is totally renovated. The home features tall 9-foot ceilings and hardwood floors throughout, with an open main level centered around a beautifully updated kitchen showcasing stainless steel appliances, double wall ovens, gas cooktop, marble countertops, and large center island overlooking the dining area and family room with a masonry fireplace with gas logs. The backyard features a vaulted covered deck with built-in heaters with an outdoor kitchen and patio. There is also a large covered front porch & carport. Upstairs are four bedrooms, including a spacious primary suite with a luxurious en-suite bath featuring a freestanding soaking tub and large walk-in tile showe
Property Features
Property Type: Residential - Single Family
Basement: Yes
Cooling: Ductless, Heat Pump Electric, Zoned
Fenced: Yes
Fireplaces: 1
Garage: 1
Heating: Ductless, Heat Pump Electric
Home Style: 2 Story, Foursquare
Lot Size: 0.17 Acres
Taxes: $8,615
Year Built: 1920
Amenities
Breakfast Area
Ceiling Fan(s)
Storage
Walk-In Closet(s)
Deck
Fenced Yard
Garden Space
Outdoor Grill
Outdoor Kitchen
Patio
Paved Driveway
Feature Descriptions
Appliances: Clothes Dryer, Clothes Washer, Cook Top, Dishwasher, Disposer, Microwave Oven (Built In), Refrigerator, Wall Oven
Area Amenities: Restaurant, Trail Access
Exterior: Brick
Exterior Door(s): Wood
Fireplace Location: Family Room
Floor: Carpet, Tile - i.e. ceramic, Wood
Lot: Cleared, Level
Lot Dimensions: 0.17 acre(s)
Miscellaneous Features: Cable TV, Paved Road
Parking: Primary Covered: Carport Attached, Uncovered: Off Street Parking
Porch: Covered Porch, Front Porch, Rear Porch
Sewer: Public Sewer
Special View Info: City, Mountain(s)
Water: Public
Window: Insulated, Tilt-In
Local Schools
High School: Patrick Henry
Middle School: James Madison
Elementary School: Crystal Spring
Listed By / Shown By
Listed By
Agency Name: MKB, REALTORS(r)

Shown By
Agent Name: Tim Thompson
Agent Phone: (540) 353-7073
Estimate Your Payment
Estimated Payment
$ 2,653.67 per month $1,711.46 Principal & Interest $717.92 Property Tax $224.29 Homeowner's InsuranceChange Payment Information

Tim Thompson
Office: (540) 989-4555 ext. 310
Cell: (540) 353-7073
Toll Free: (800) 879-6527
Email Me



Privacy Policy / DMCA Notice / ADA Accessibility


This site is hosted, designed and copyright
© 1994 - 2026 by
Delta Media Group, Inc. -- Patent Pending --
Agent License Information: Licensed in the Commonwealth of Virginia
2511 Stanley Ave Se | MLS# 929338
This single family home located at 2511 Stanley Ave Se, Roanoke, VA 24014 is currently listed for sale by MKB, REALTORS(r), with an asking price of $769,000. This property was built in 1920 and has 4 bedrooms and 3 full and 1 partial baths with 3151 sq. ft. Search Roanoke real estate on www.timthompsonrealtor.com today.