
Tim Thompson
Licensed in the Commonwealth of Virginia
REALTOR®, CRS, GRI, ABR, SRES, e-PRO, AHWD, SRS
(540) 353-7073



BEDS3
BATHS1 full
SQUARE FEET1,851
MLS#927803
STATUSActive
PROPERTY TYPEResidential - Single Family
SUBDIVISIONRosalind Hills
Property Description
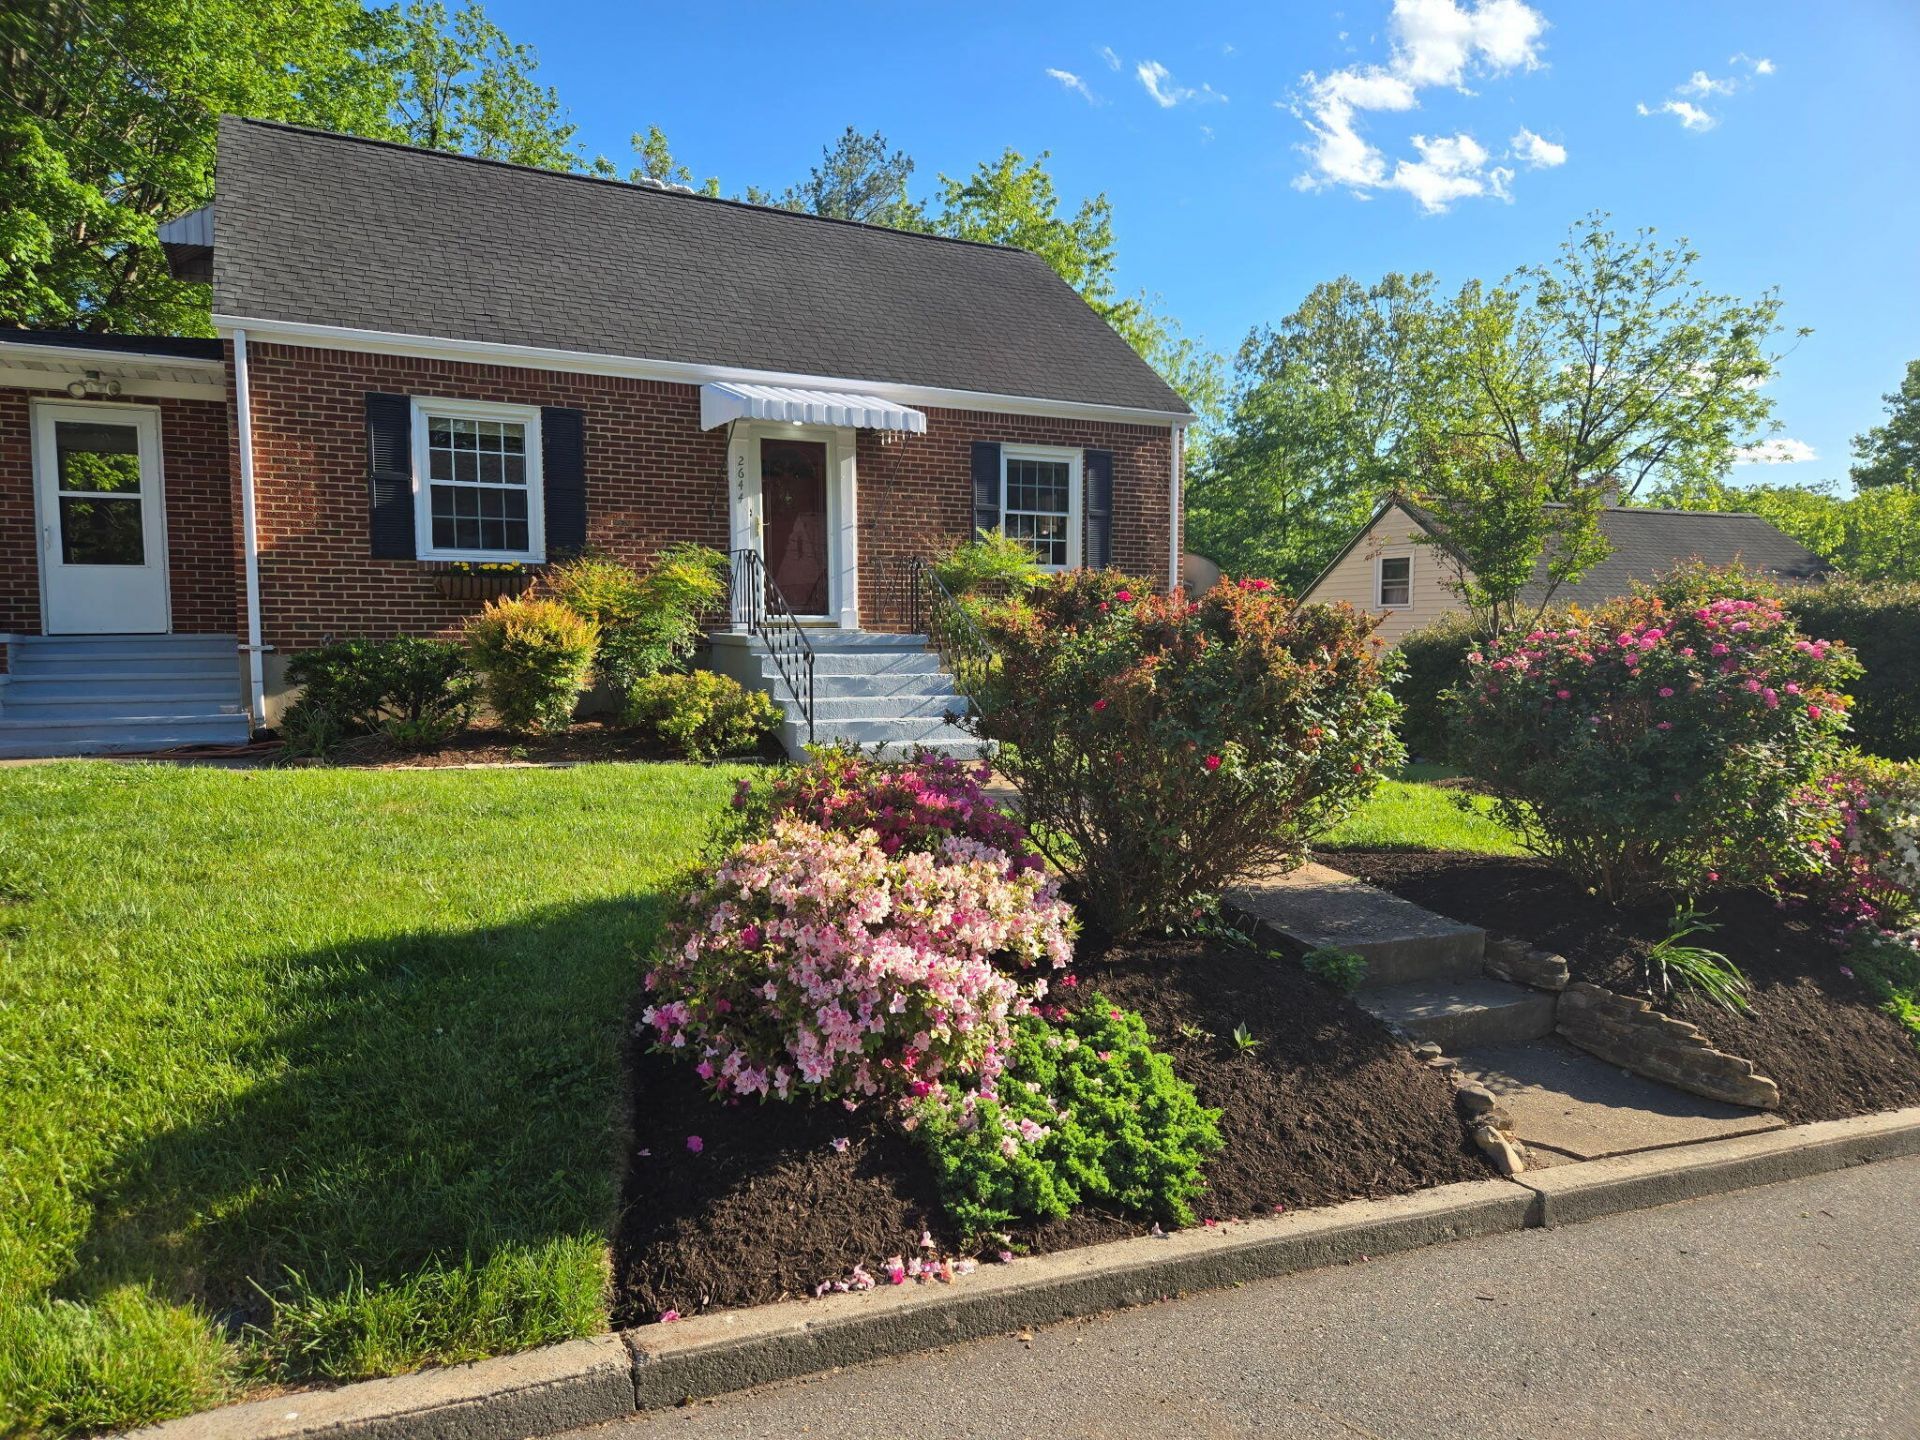
Welcome home to SW Roanoke City! This 3 bedroom cape cod style home has been exhaustively cared for. The kitchen was updated last year and includes quartz countertops, soft-close cabinets, and stainless steel appliances. Additionally this home features a rare, for the style of home, family room that is perfect for quality time with loved ones. New LVP flooring is down in the kitchen and the family room as well. A screened porch looks over the flowering front yard and an open porch looks over the fenced-in backyard. The basement is half finished, with the other half perfect for storage. Accessed through the backyard is a ''shop'' perfect for any outdoor or indoor hobbies you could have. With a few small projects still being completed, this home is waiting for you to move right in!
Property Features
Property Type: Residential - Single Family
Basement: Yes
Cooling: Central Air, Heat Pump Electric
Fenced: Yes
Fireplaces: 1
Heating: Forced Air Gas, Heat Pump Electric
Home Style: 1.5 Story, Cape Cod
Lot Size: 0.16 Acres
Taxes: $3,101
Year Built: 1950
Amenities
Storage
Fenced Yard
Sunroom
Feature Descriptions
Appliances: Clothes Dryer, Clothes Washer, Dishwasher, Range Electric, Refrigerator
Days on Site: 3
Exterior: Brick
Fireplace Location: Family Room
Floor: Luxury Vinyl Plank, Wood
Lot: Gentle Sloping, Level
Lot Dimensions: 0.16 acre(s)
Porch: Rear Porch, Side Porch
Sewer: Public Sewer
Total Rooms: 6
Water: Public
Local Schools
High School: Patrick Henry
Middle School: Woodrow Wilson
Elementary School: Grandin Court
Listed By / Shown By
Listed By
Agency Name: THE GOOD SIGN REAL ESTATE CO.
Agency Phone: (540) 580-1006
Shown By
Agent Name: Tim Thompson
Agent Phone: (540) 353-7073
Agency Title: MKB, REALTORS

Estimate Your Payment
Estimated Payment
$ 1,136.93 per month $776.72 Principal & Interest $258.42 Property Tax $101.79 Homeowner's InsuranceChange Payment Information

Tim Thompson
Office: (540) 989-4555 ext. 310
Cell: (540) 353-7073
Toll Free: (800) 879-6527
Email Me



Privacy Policy / DMCA Notice / ADA Accessibility


This site is hosted, designed and copyright
© 1994 - 2026 by
Delta Media Group, Inc. -- Patent Pending --
Agent License Information: Licensed in the Commonwealth of Virginia
2644 Fairway Dr Sw | MLS# 927803
This single family home located at 2644 Fairway Dr Sw, Roanoke, VA 24015 is currently listed for sale with an asking price of $349,000. This property was built in 1950 and has 3 bedrooms and 1 full baths with 1851 sq. ft. Fairway Dr Sw is located in the Rosalind Hills subdivision. Search Rosalind Hills real estate on www.timthompsonrealtor.com today.