
Tim Thompson
Licensed in the Commonwealth of Virginia
REALTOR®, CRS, GRI, ABR, SRES, e-PRO, AHWD, SRS
(540) 353-7073



BEDS5
BATHS3 full
SQUARE FEET3,238
MLS#928731
STATUSActive
PROPERTY TYPEResidential - Single Family
Property Description
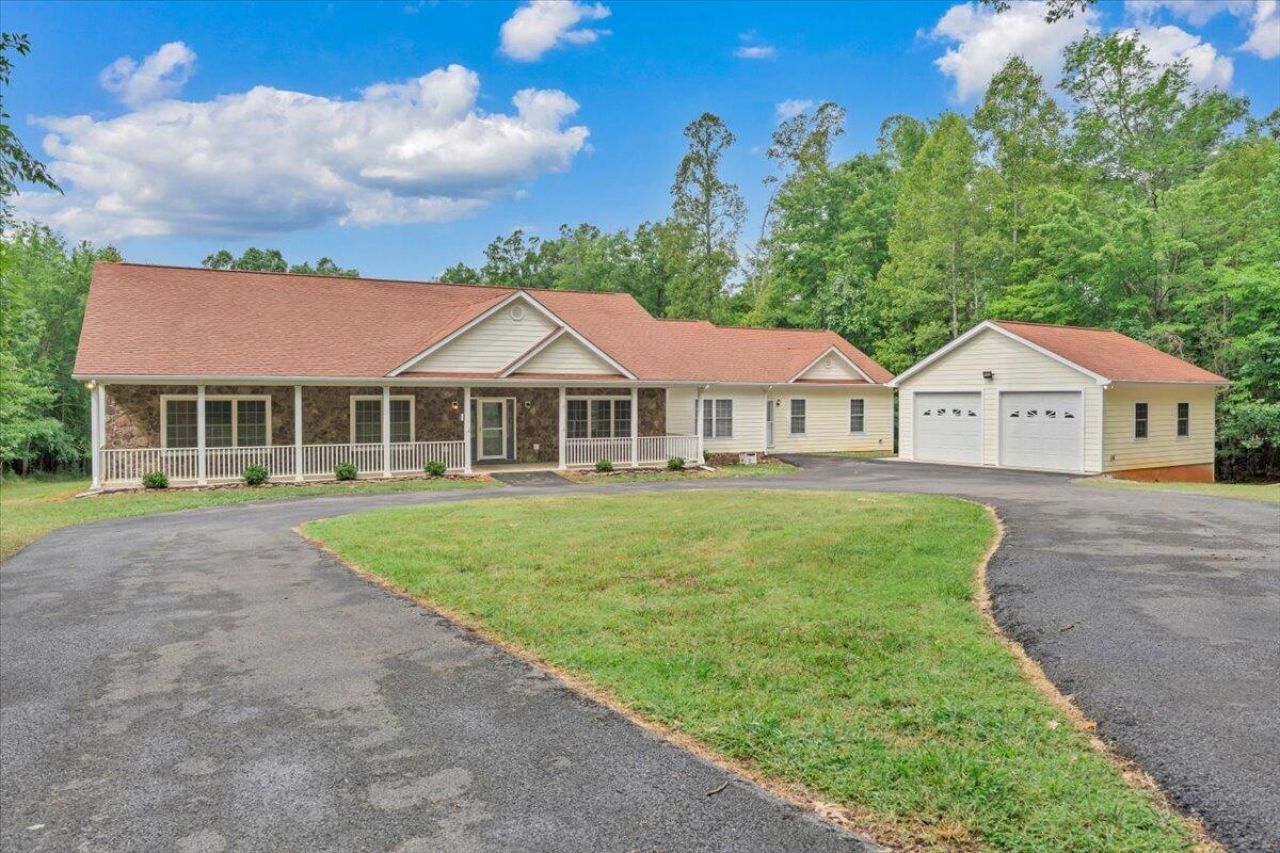
Escape the traffic of town and own the Smith Mountain Lake lifestyle without the waterfront premiums. If quiet, peaceful, move-in ready space is what you're looking for, this all-one-level Huddleston home includes 1.69 private wooded acres, 5 bedrooms and three full baths. Massive common areas, a full-length front porch, and a screened-in back porch make for lots of room for spreading out and entertaining guests. An expansive great room encompasses a gigantic pantry and numerous cabinets. There's room at the large eat-at island, space for a dinette, or feed more guests in the large dining room. Multiple living room and den spaces throughout. Updates include LVP flooring, new carpet, new screens and deck boards, and a newly sealed paved driveway.
Property Features
Property Type: Residential - Single Family
Cooling: Heat Pump Electric, Zoned
Fireplaces: 1
Garage: 2
Heating: Heat Pump Electric, Zoned
Home Style: Ranch
Lot Size: 1.69 Acres
Stories: 1.0
Taxes: $1,494
Year Built: 2007
Amenities
Cathedral Ceiling(s)
Ceiling Fan(s)
Garden Space
Paved Driveway
Shed(s)
Feature Descriptions
Appliances: Dishwasher, Garage Door Opener, Microwave Oven (Built In), Range Electric, Refrigerator
Area Amenities: Marina Access, Private Golf
Days on Site: 17
Exterior: Hard Board
Fireplace Location: Den, Gas Log
Floor: Carpet, Luxury Vinyl Plank, Vinyl
Lot: Level
Lot Dimensions: 1.69 acre(s)
Miscellaneous Features: Paved Road
Outbuilding(s): Yes
Parking: Primary Covered: Garage Detached, Uncovered: Off Street Parking
Porch: Front Porch, Screened Porch
Sewer: Private Septic
Water: Private Well
Window: Insulated
Local Schools
High School: Staunton River
Middle School: Staunton River
Elementary School: Huddleston
Listed By / Shown By
Listed By
Agency Name: RE/MAX LAKEFRONT REALTY INC
Agency Phone: (540) 721-3555
Shown By
Agent Name: Tim Thompson
Agent Phone: (540) 353-7073
Agency Title: MKB, REALTORS

Estimate Your Payment
Estimated Payment
$ 1,380.60 per month $1,110.56 Principal & Interest $124.50 Property Tax $145.54 Homeowner's InsuranceChange Payment Information

Tim Thompson
Office: (540) 989-4555 ext. 310
Cell: (540) 353-7073
Toll Free: (800) 879-6527
Email Me



Privacy Policy / DMCA Notice / ADA Accessibility


This site is hosted, designed and copyright
© 1994 - 2026 by
Delta Media Group, Inc. -- Patent Pending --
Agent License Information: Licensed in the Commonwealth of Virginia
2677 Tolers Ferry Rd | MLS# 928731
This single family home located at 2677 Tolers Ferry Rd, Huddleston, VA 24104 is currently listed for sale with an asking price of $499,000. This property was built in 2007 and has 5 bedrooms and 3 full baths with 3238 sq. ft. Search Huddleston real estate on www.timthompsonrealtor.com today.