
Tim Thompson
Licensed in the Commonwealth of Virginia
REALTOR®, CRS, GRI, ABR, SRES, e-PRO, AHWD, SRS
(540) 353-7073



BEDS3
BATHS3 full
SQUARE FEET3,248
MLS#928738
STATUSActive
PROPERTY TYPEResidential - Single Family
SUBDIVISIONWoodbrook
Property Description
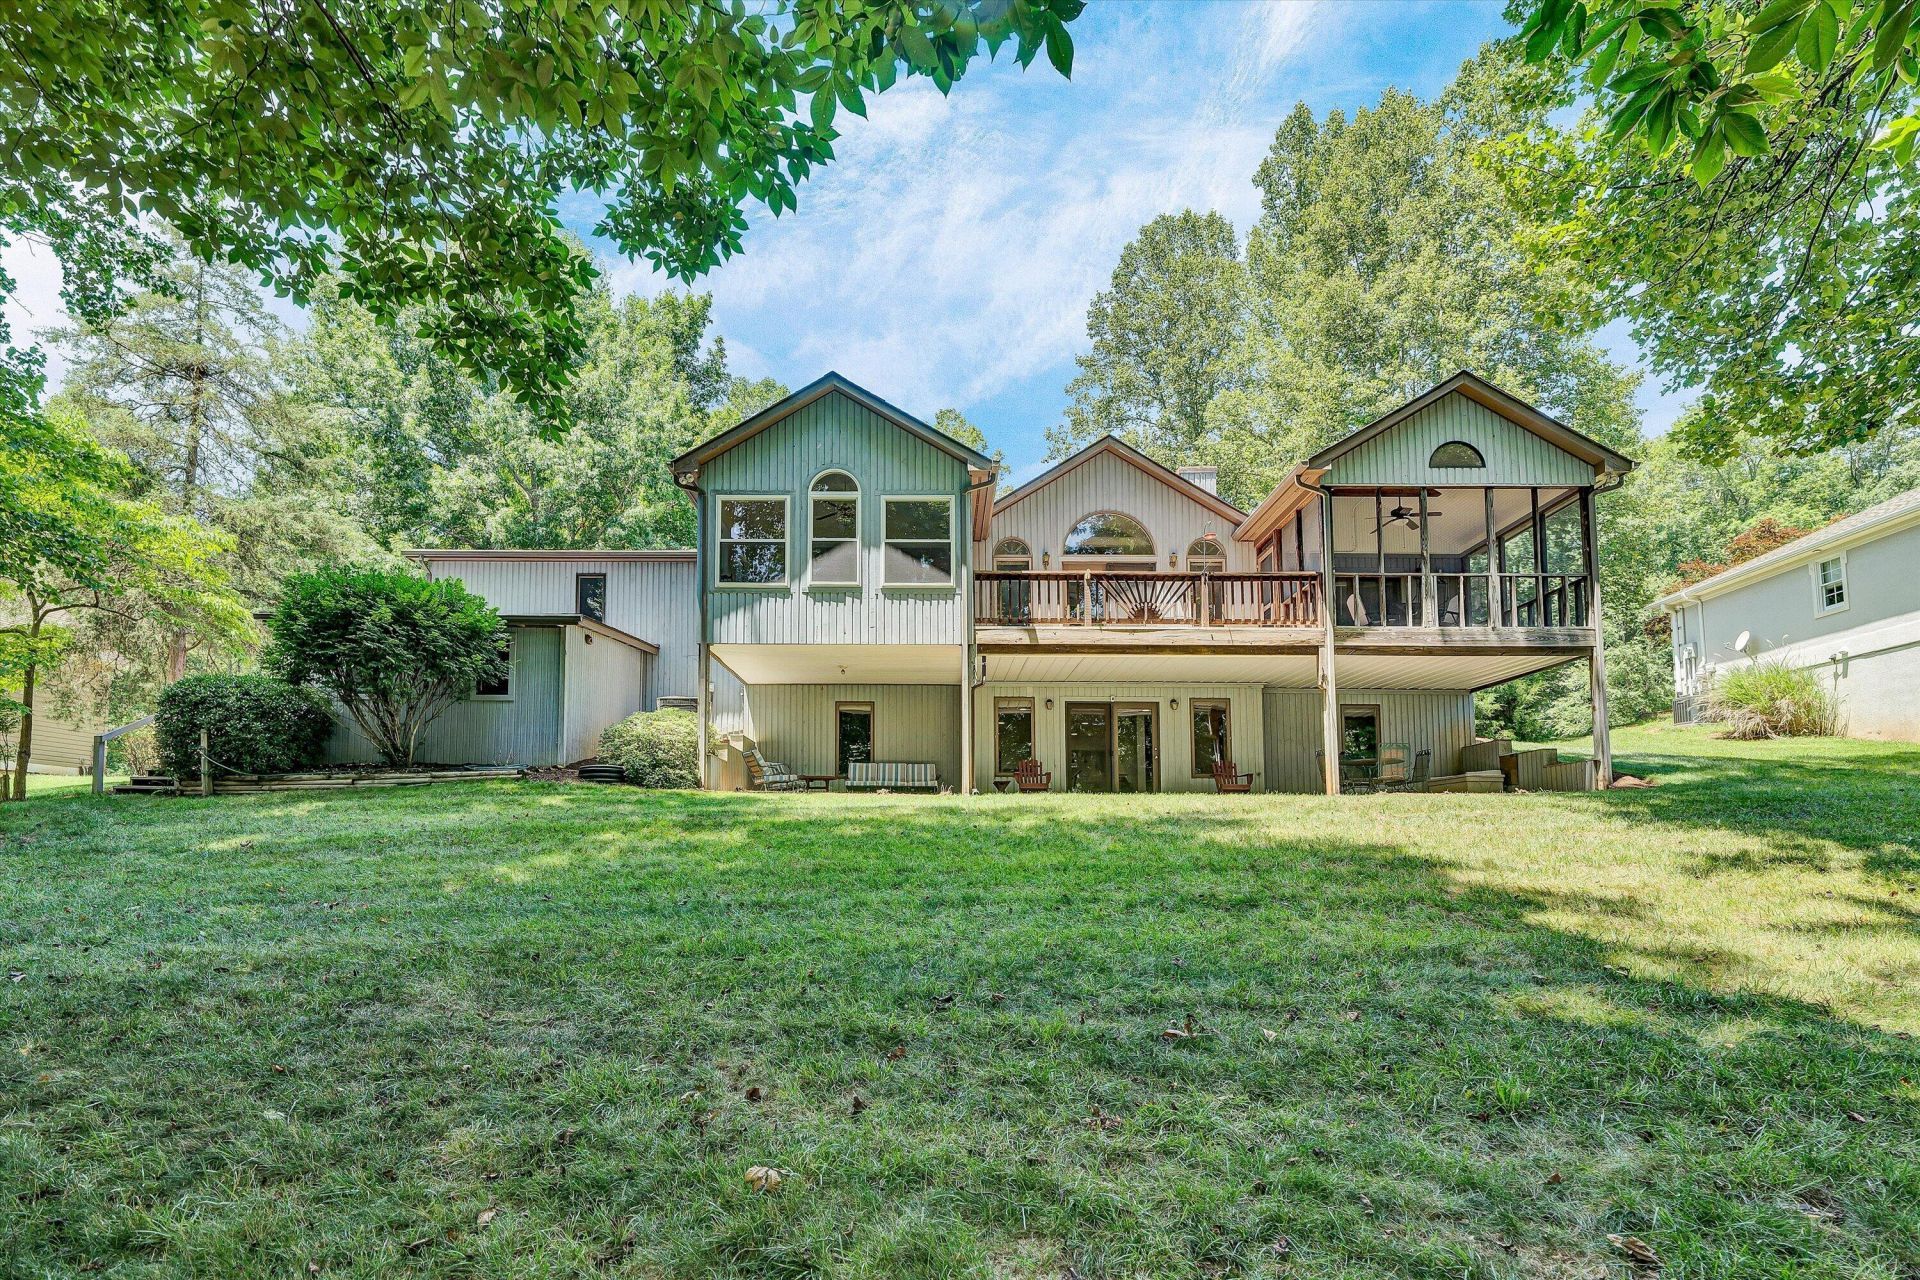
Tucked into a peaceful no-wake cove on Smith Mountain Lake, this cedar-sided ranch offers the rare combination of a lake view, water access, and is close to restaurants, shops, and entertainment. Set on 0.86 acres in the sought-after Woodbrook subdivision, the home has just been freshly painted throughout and had a pre-listing inspection completed, with all recommended repairs already made -- giving buyers real peace of mind from day one. Inside, an open floor plan connects the kitchen, dining area, and living space, with a wall of windows framing lake views from the dining area and great room. The kitchen is finished with granite countertops, the home has two fireplaces -- one on the main level, one below -- bringing warmth to both living areas on cool evenings. The lower level was just refreshed with new luxury vinyl plank flooring and carpet, adding a bright, modern feel to the walk-out level. Outdoor living is just as strong: a sunroom, deck, patio, and rear porch all take advantage of the lake setting. Practical perks round out the package: an attached garage plus parking for up to six vehicles, a water sprinkler system, and a low $150/year HOA. Everyday errands are easy too, with Kroger just two miles away, Bridgewater Plaza also two miles away, and a public boat ramp nearby for family and friends who bring their own boats.
Property Features
Property Type: Residential - Single Family
Basement: Yes
Cooling: Central Air, Heat Pump Electric
Fireplaces: 2
Heating: Heat Pump Electric
Home Style: Ranch
Lot Size: 0.86 Acres
Stories: 1.0
Taxes: $2,800
Year Built: 1994
Amenities
Bookcases
Ceiling Fan(s)
Indirect Lighting
Storage
Walk-In Closet(s)
Wet Bar
Balcony
Sunroom
Feature Descriptions
Boat Dock: A-Roof, Floater, Boat Hoist, Storage/Util Bldg
Days on Site: 100
Exterior: See Remarks, Wood Siding
Exterior Door(s): Metal, Wood
Fireplace Location: Basement, Family Room
Floor: Carpet, Tile, Wood, Luxury Vinyl Plank
Lot: Level, Views
Lot Dimensions: 0.86 acre(s)
Miscellaneous Features: Cable TV, Paved Road, Underground Util
Porch: Rear Porch, Covered Porch, Screened Porch, Deck, Patio
Sewer: Private Septic
Special View Info: Lake, Sunset
Water: Private Well
Water Features: Cove, Riprap Shoreline, No Wake Area
Window: Insulated Windows, Low-Emissivity Windows, Screens
Local Schools
High School: Franklin County
Middle School: Ben Franklin Middle
Elementary School: Dudley
Listed By / Shown By
Listed By
Agency Name: RE/MAX LAKEFRONT REALTY INC
Shown By
Agent Name: Tim Thompson
Agent Phone: (540) 353-7073
Agency Title: MKB, REALTORS

Estimate Your Payment
Estimated Payment
$ 3,254.01 per month $2,670.68 Principal & Interest $233.33 Property Tax $350.00 Homeowner's InsuranceChange Payment Information

Tim Thompson
Office: (540) 989-4555 ext. 310
Cell: (540) 353-7073
Toll Free: (800) 879-6527
Email Me



Privacy Policy / DMCA Notice / ADA Accessibility


This site is hosted, designed and copyright
© 1994 - 2026 by
Delta Media Group, Inc. -- Patent Pending --
Agent License Information: Licensed in the Commonwealth of Virginia
274 Woodbrook Rd | MLS# 928738
This single family home located at 274 Woodbrook Rd, Moneta, VA 24121 is currently listed for sale with an asking price of $1,200,000. This property was built in 1994 and has 3 bedrooms and 3 full baths with 3248 sq. ft. Woodbrook Rd is located in the Woodbrook subdivision. Search Woodbrook real estate on www.timthompsonrealtor.com today.