
Tim Thompson
Licensed in the Commonwealth of Virginia
REALTOR®, CRS, GRI, ABR, SRES, e-PRO, AHWD, SRS
(540) 353-7073



BEDS2
BATHS1 full
SQUARE FEET787
MLS#928868
STATUSActive
PROPERTY TYPEResidential - Single Family
SUBDIVISIONRaleigh Court
Property Description
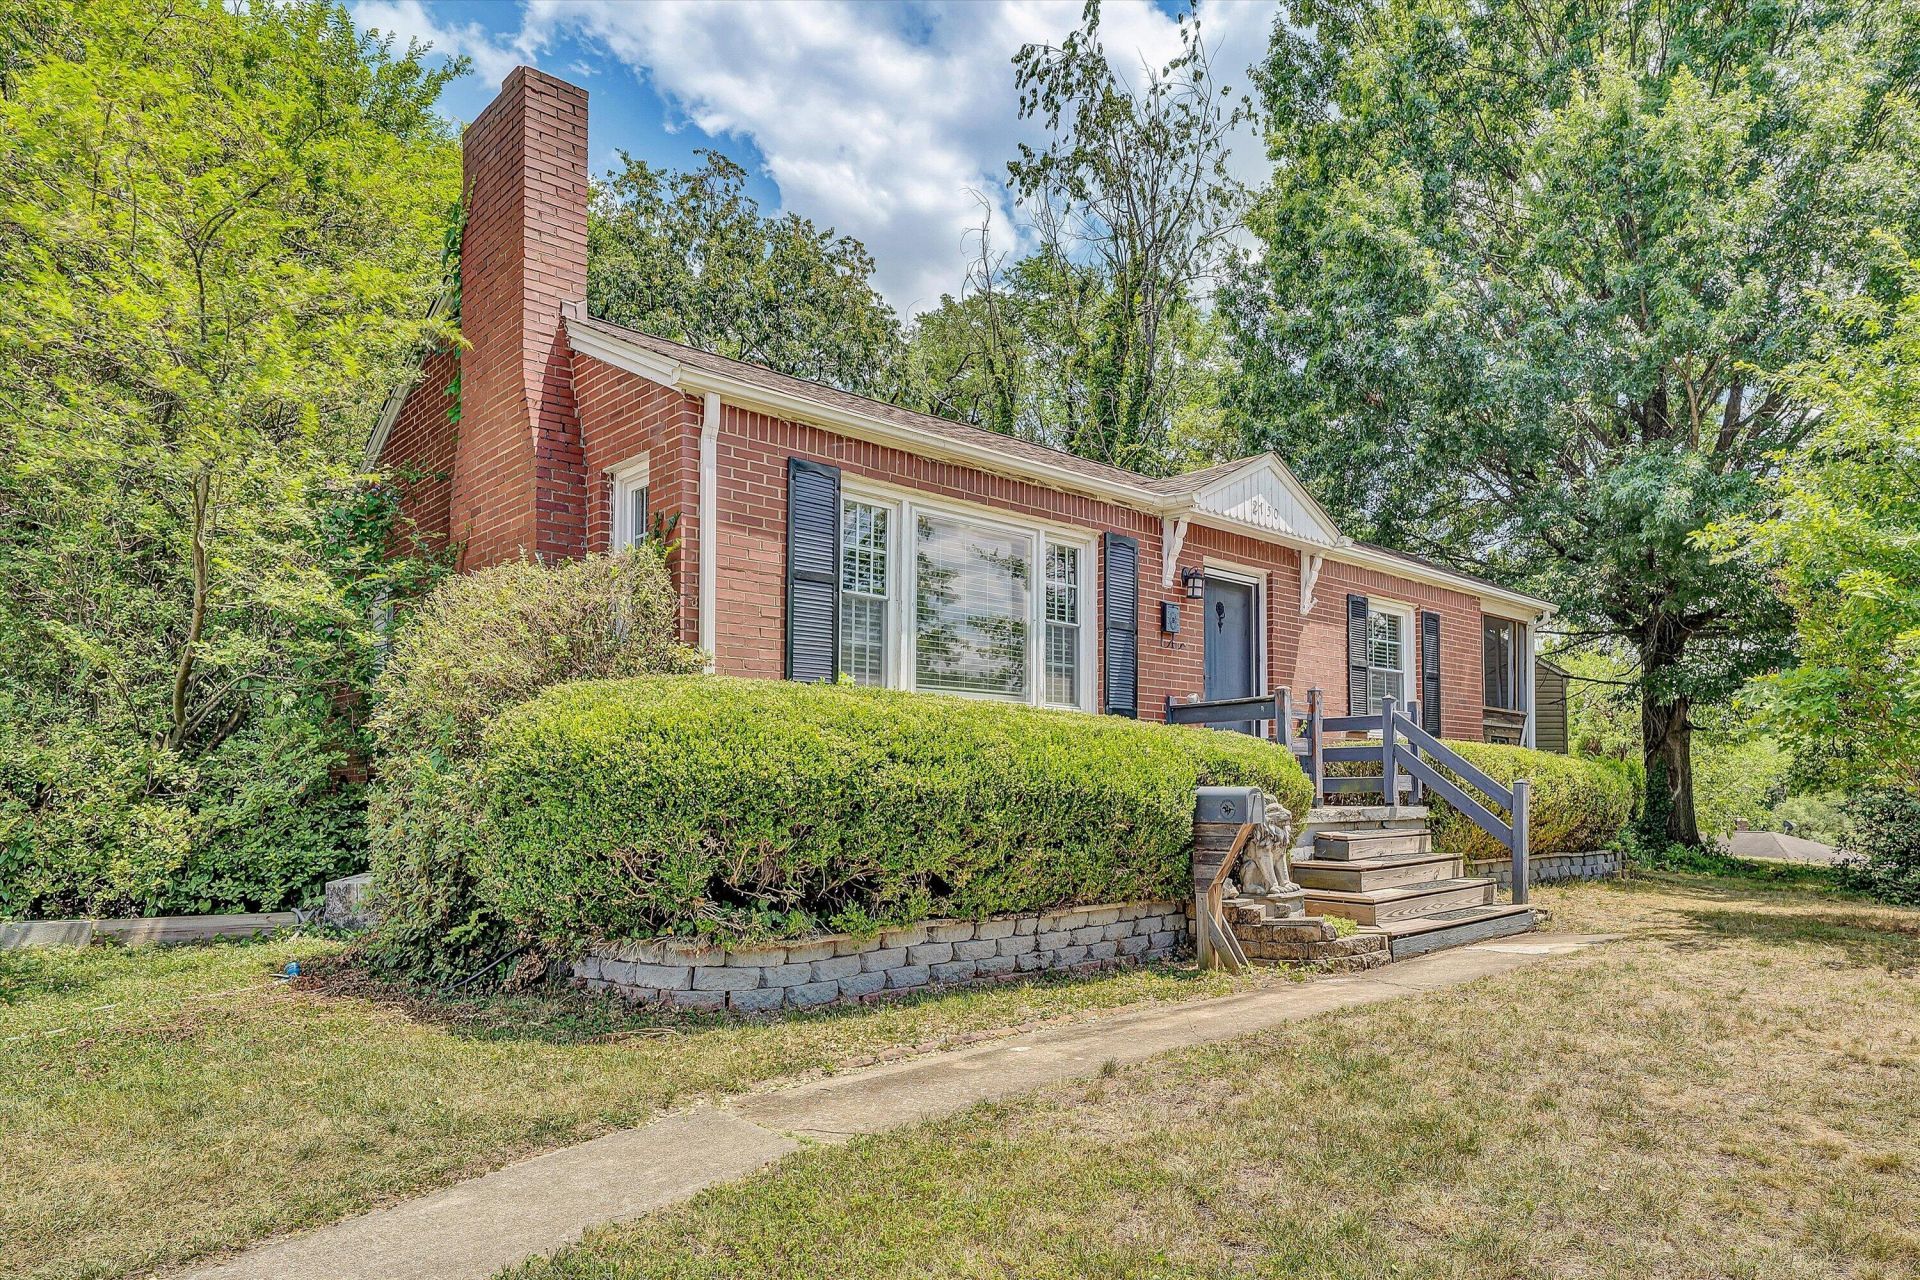
Charming 2-bedroom, 1-bath home perfect for first-time buyers! This cozy home features beautiful wood flooring throughout and unique cork flooring in the kitchen, adding warmth and character. Enjoy relaxing mornings or entertaining evenings on the spacious side porch. Ideal backyard perfect for garden or grilling out. Conveniently located just minutes from the vibrant Grandin Village area with its popular restaurants, shops, and local charm. A wonderful opportunity to own a home in a sought-after location!
Property Features
Property Type: Residential - Single Family
Basement: Yes
Cooling: Central Air, Heat Pump Gas
Fenced: Yes
Fireplaces: 1
Heating: Forced Air Gas
Home Style: 1 Story
Lot Size: 0.15 Acres
Taxes: $1,147
Year Built: 1952
Amenities
Attic Fan
Bookcases
Ceiling Fan(s)
Fenced Yard
Garden Space
Feature Descriptions
Appliances: Dishwasher, Microwave Oven (Built In), Range Electric, Refrigerator
Days on Site: 14
Energy Feature(s): Attic Fan
Exterior: Brick
Exterior Door(s): Metal, Wood
Fireplace Location: Family Room
Floor: Tile - i.e. ceramic, Wood
Lot Dimensions: 0.15 acre(s)
Miscellaneous Features: Cable TV, Paved Road
Porch: Covered Porch
Sewer: Public Sewer
Water: Public
Window: Insulated, Low-Emissivity Windows
Local Schools
High School: Patrick Henry
Middle School: Woodrow Wilson
Elementary School: Grandin Court
Listed By / Shown By
Listed By
Agency Name: LICHTENSTEIN ROWAN, REALTORS(r)
Agency Phone: (540) 904-6888
Shown By
Agent Name: Tim Thompson
Agent Phone: (540) 353-7073
Agency Title: MKB, REALTORS

Estimate Your Payment
Estimated Payment
$ 687.13 per month $523.01 Principal & Interest $95.58 Property Tax $68.54 Homeowner's InsuranceChange Payment Information

Tim Thompson
Office: (540) 989-4555 ext. 310
Cell: (540) 353-7073
Toll Free: (800) 879-6527
Email Me



Privacy Policy / DMCA Notice / ADA Accessibility


This site is hosted, designed and copyright
© 1994 - 2026 by
Delta Media Group, Inc. -- Patent Pending --
Agent License Information: Licensed in the Commonwealth of Virginia
2750 Derwent Dr Sw | MLS# 928868
This single family home located at 2750 Derwent Dr Sw, Roanoke, VA 24015 is currently listed for sale with an asking price of $235,000. This property was built in 1952 and has 2 bedrooms and 1 full baths with 787 sq. ft. Derwent Dr Sw is located in the Raleigh Court subdivision. Search Raleigh Court real estate on www.timthompsonrealtor.com today.