
Tim Thompson
Licensed in the Commonwealth of Virginia
REALTOR®, CRS, GRI, ABR, SRES, e-PRO, AHWD, SRS
(540) 353-7073



BEDS4
BATHS2 full
SQUARE FEET1,647
MLS#932082
STATUSActive
PROPERTY TYPEResidential - Single Family
Property Description
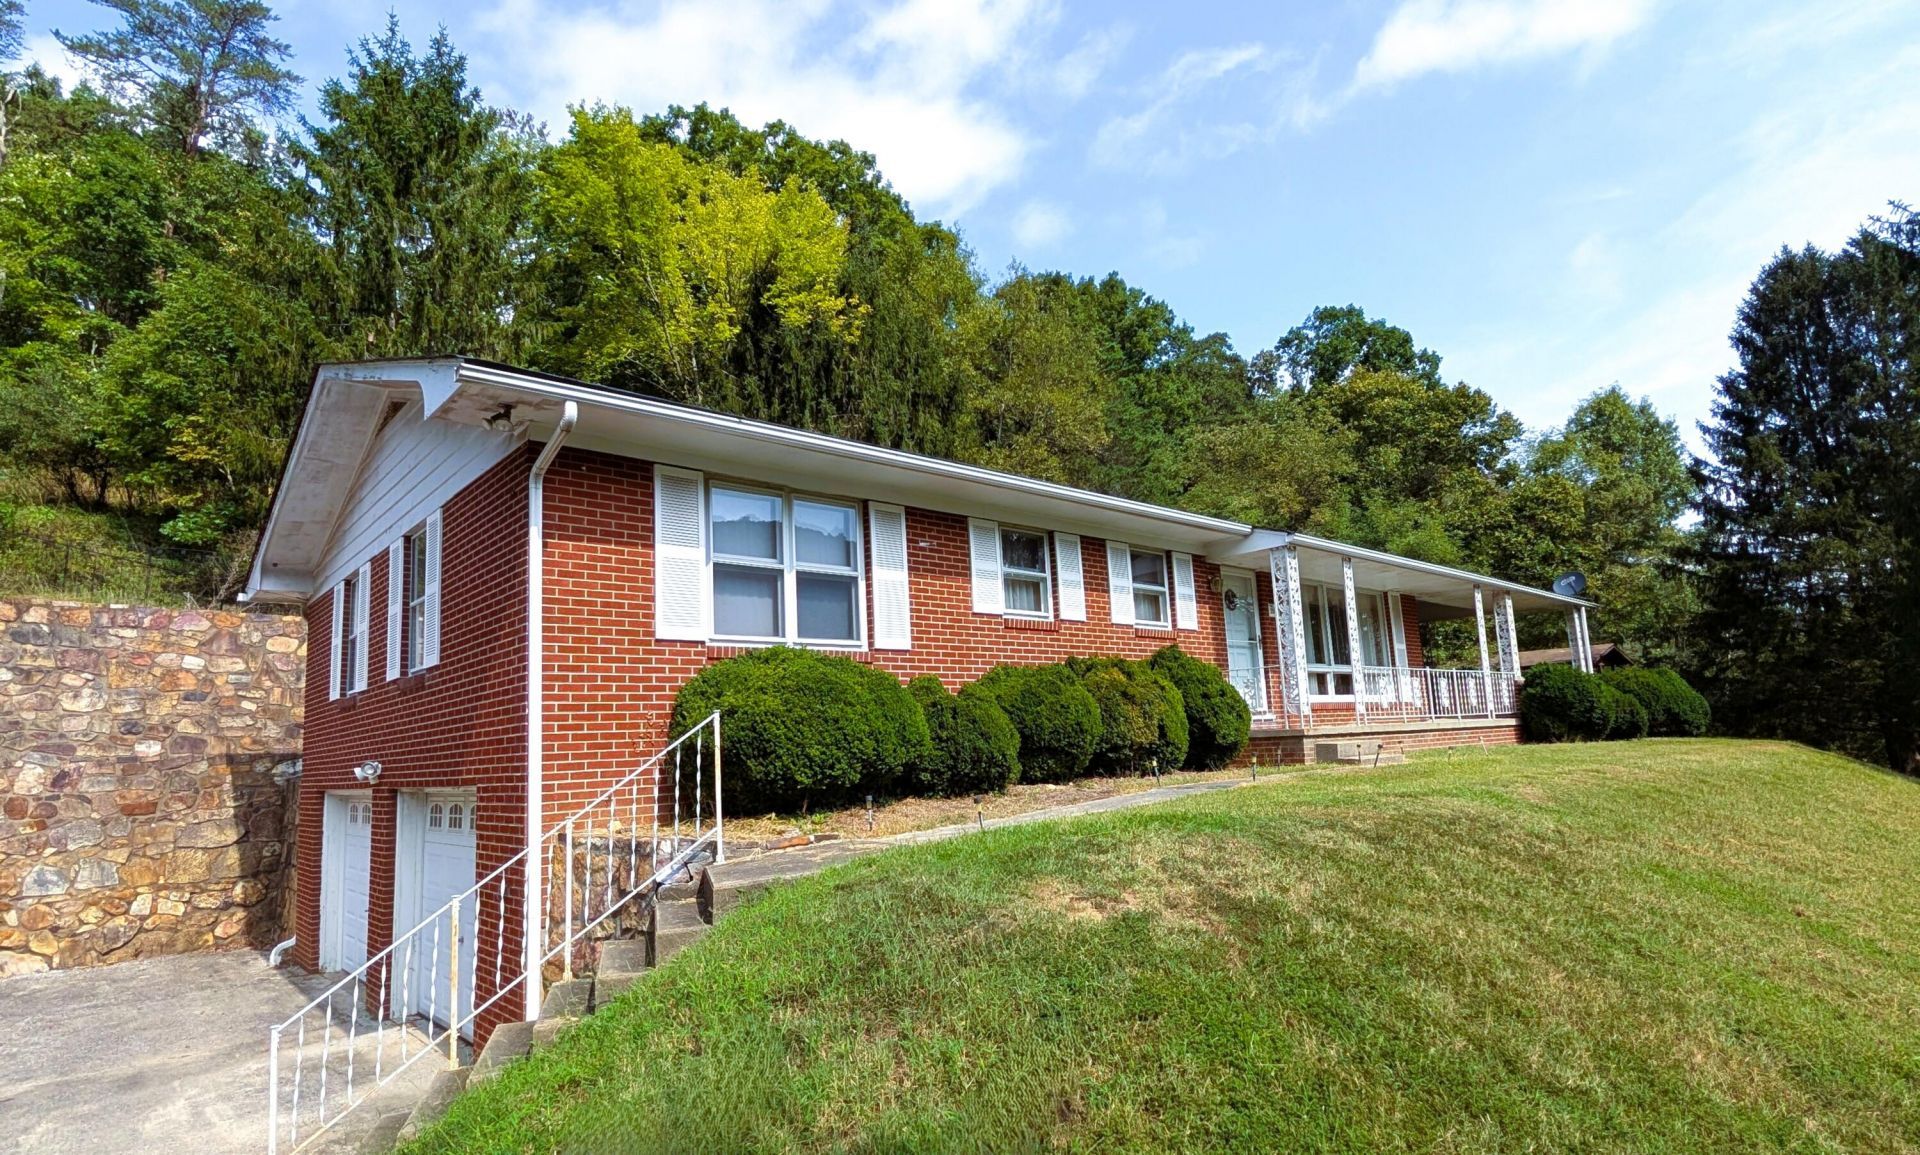
Well built ranch style dwelling situated in the very desirable Valley Ridge area of Alleghany County between Covington and Clifton Forge. Nice floor plan that includes entry foyer, spacious living room, cozy family room, kitchen, dining room, three bedrooms and full bath on the main level. Full basement with finished recreation room, kitchen area, bedroom, full bath and laundry. Heat and air conditioning provided by a heat pump system. Additional features include two brick fireplaces with gas logs, two car built-in garage, large covered porch with mountain views, frame utility building, stone retaining wall and aconcrete driveway. This property has an oversized site with 1.16 acres, more or less. Very convenient location that provides easy access to schools, major centers of shopping and employment along with the Alleghany Highlands YMCA and LewisGale Hospital Alleghany.
Property Features
Property Type: Residential - Single Family
Basement: Yes
Cooling: Central Air, Heat Pump Electric
Heating: Baseboard Electric, Heat Pump Electric
Home Style: Ranch
Lot Size: 1.16 Acres
Stories: 1.0
Taxes: $1,464
Year Built: 1965
Amenities
Walk-In Closet(s)
Feature Descriptions
Appliances: Microwave Oven (Built In)
Days on Site: 2
Exterior: Brick
Exterior Door(s): Insulated, Wood
Fireplace Location: Basement, Family Room, Recreation Room, Masonry
Floor: Carpet, Tile, Wood
Lot: Sloped Up
Lot Dimensions: 1.16 acre(s)
Miscellaneous Features: Cable TV, Maint-Free Exterior, Paved Road
Porch: Covered Porch
Sewer: Public Sewer
Special View Info: Mountain(s), Sunrise
Water: Public
Window: Insulated Windows, Tilt-In, Drapes
Local Schools
Elementary School: Mountain View
Listed By / Shown By
Listed By
Agency Name: CHARLTON ASSOCIATES
Shown By
Agent Name: Tim Thompson
Agent Phone: (540) 353-7073
Agency Title: MKB, REALTORS

Estimate Your Payment
Estimated Payment
$ 751.31 per month $556.39 Principal & Interest $122.00 Property Tax $72.92 Homeowner's InsuranceChange Payment Information

Tim Thompson
Office: (540) 989-4555 ext. 310
Cell: (540) 353-7073
Toll Free: (800) 879-6527
Email Me



Privacy Policy / DMCA Notice / ADA Accessibility


This site is hosted, designed and copyright
© 1994 - 2026 by
Delta Media Group, Inc. -- Patent Pending --
Agent License Information: Licensed in the Commonwealth of Virginia
2802 Winterberry Ave | MLS# 932082
This single family home located at 2802 Winterberry Ave , Covington, VA 24426 is currently listed for sale with an asking price of $250,000. This property was built in 1965 and has 4 bedrooms and 2 full baths with 1647 sq. ft. Search Covington real estate on www.timthompsonrealtor.com today.