
Tim Thompson
Licensed in the Commonwealth of Virginia
REALTOR®, CRS, GRI, ABR, SRES, e-PRO, AHWD, SRS
(540) 353-7073



BEDS4
BATHS3 full
SQUARE FEET2,025
MLS#929326
STATUSPending
PROPERTY TYPEResidential - Single Family
SUBDIVISIONStroubles Mill
Property Description
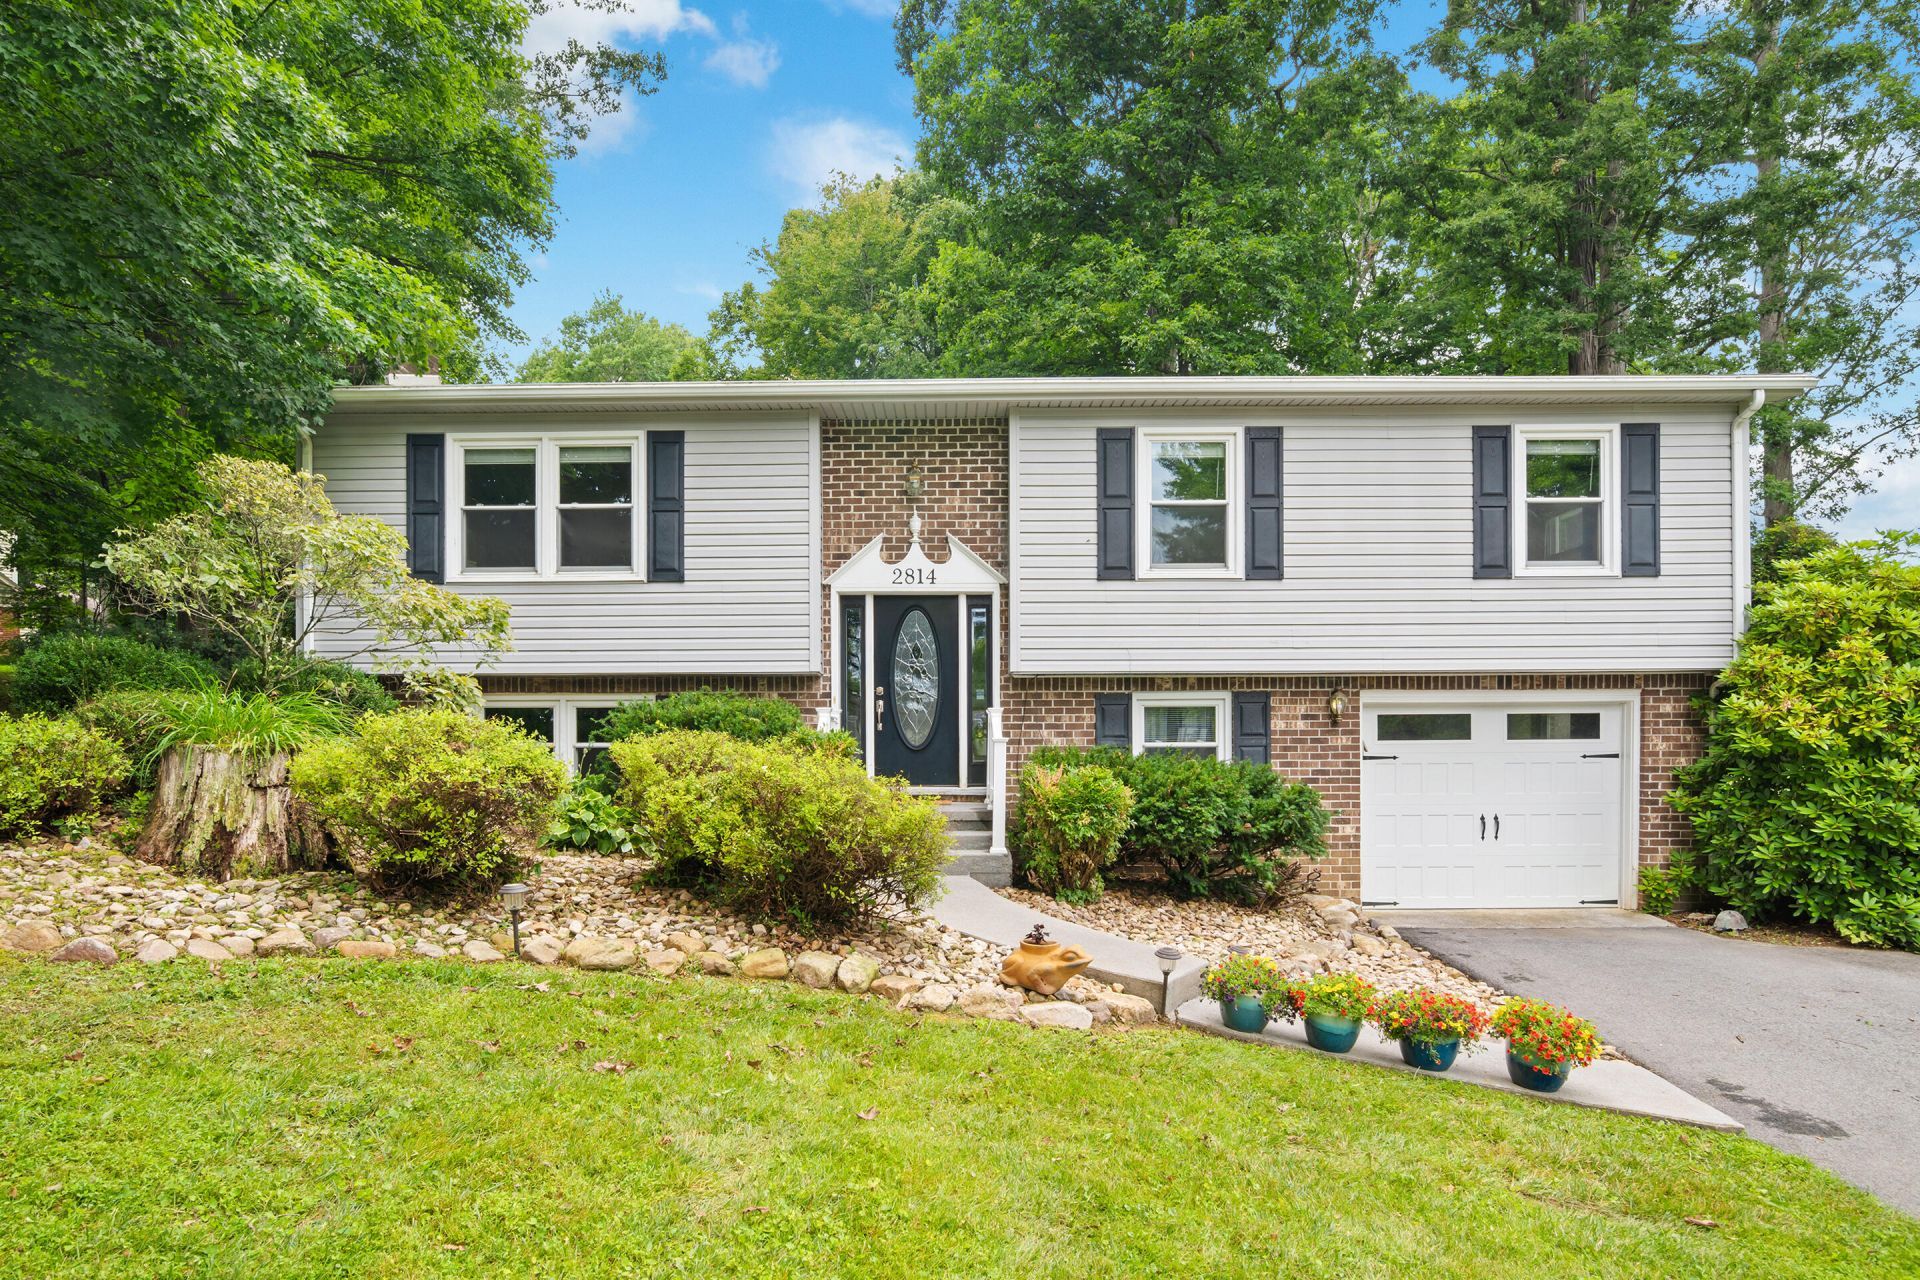
Home is located in the town of Blacksburg! Highly sought after neighborhood. In a culdesac. Updated kitchen with granite countertops. Back deck over looks private back yard with mature landscaping. Built ins in the living room. Built in blinds in the sliding glass doors. Vinyl tilt in windows for easy cleaning. Hardwood floors in the den hall and bedrooms upstairs. Large bonus room downstairs with large built in bookshelves and desk. Dedicated laundry room with sink. The neighborhood has so many amenities. Sand volleyball courts, tennis courts, basketball courts, playgrounds, 2 swimming pools, fitness center, clubhouse for rent, 5 miles of bike/jogging trails, exercise stations, picnic areas, softball area, gazebo, dog park and a beautiful pond. Walking distance to school
Property Features
Property Type: Residential - Single Family
Basement: Yes
Cooling: Heat Pump Electric
Fireplaces: 1
Heating: Baseboard Electric, Heat Pump Electric
Home Style: Raised Ranch
Lot Size: 0.41 Acres
Stories: 1.0
Taxes: $3,019
Year Built: 1974
Feature Descriptions
Days on Site: 92
Exterior: Aluminum Siding
Floor: Tile, Vinyl, Wood, Laminate
Lot Dimensions: 0.41 acre(s)
Sewer: Public Sewer
Water: Public
Listed By / Shown By
Listed By
Agency Name: LONG & FOSTER - FOREST
Shown By
Agent Name: Tim Thompson
Agent Phone: (540) 353-7073
Agency Title: MKB, REALTORS

Estimate Your Payment
Estimated Payment
$ 1,636.06 per month $1,224.06 Principal & Interest $251.58 Property Tax $160.42 Homeowner's InsuranceChange Payment Information

Tim Thompson
Office: (540) 989-4555 ext. 310
Cell: (540) 353-7073
Toll Free: (800) 879-6527
Email Me



Privacy Policy / DMCA Notice / ADA Accessibility


This site is hosted, designed and copyright
© 1994 - 2026 by
Delta Media Group, Inc. -- Patent Pending --
Agent License Information: Licensed in the Commonwealth of Virginia
2814 Mount Vernon Ln | MLS# 929326
This single family home located at 2814 Mount Vernon Ln, Blacksburg, VA 24060 is currently listed for sale with an asking price of $550,000. This property was built in 1974 and has 4 bedrooms and 3 full baths with 2025 sq. ft. Mount Vernon Ln is located in the Stroubles Mill subdivision. Search Stroubles Mill real estate on www.timthompsonrealtor.com today.