
Tim Thompson
Licensed in the Commonwealth of Virginia
REALTOR®, CRS, GRI, ABR, SRES, e-PRO, AHWD, SRS
(540) 353-7073



BEDS5
BATHS3 full 1 partial
SQUARE FEET3,076
MLS#931802
STATUSActive
PROPERTY TYPEResidential - Single Family
SUBDIVISIONEdgefield
Property Description
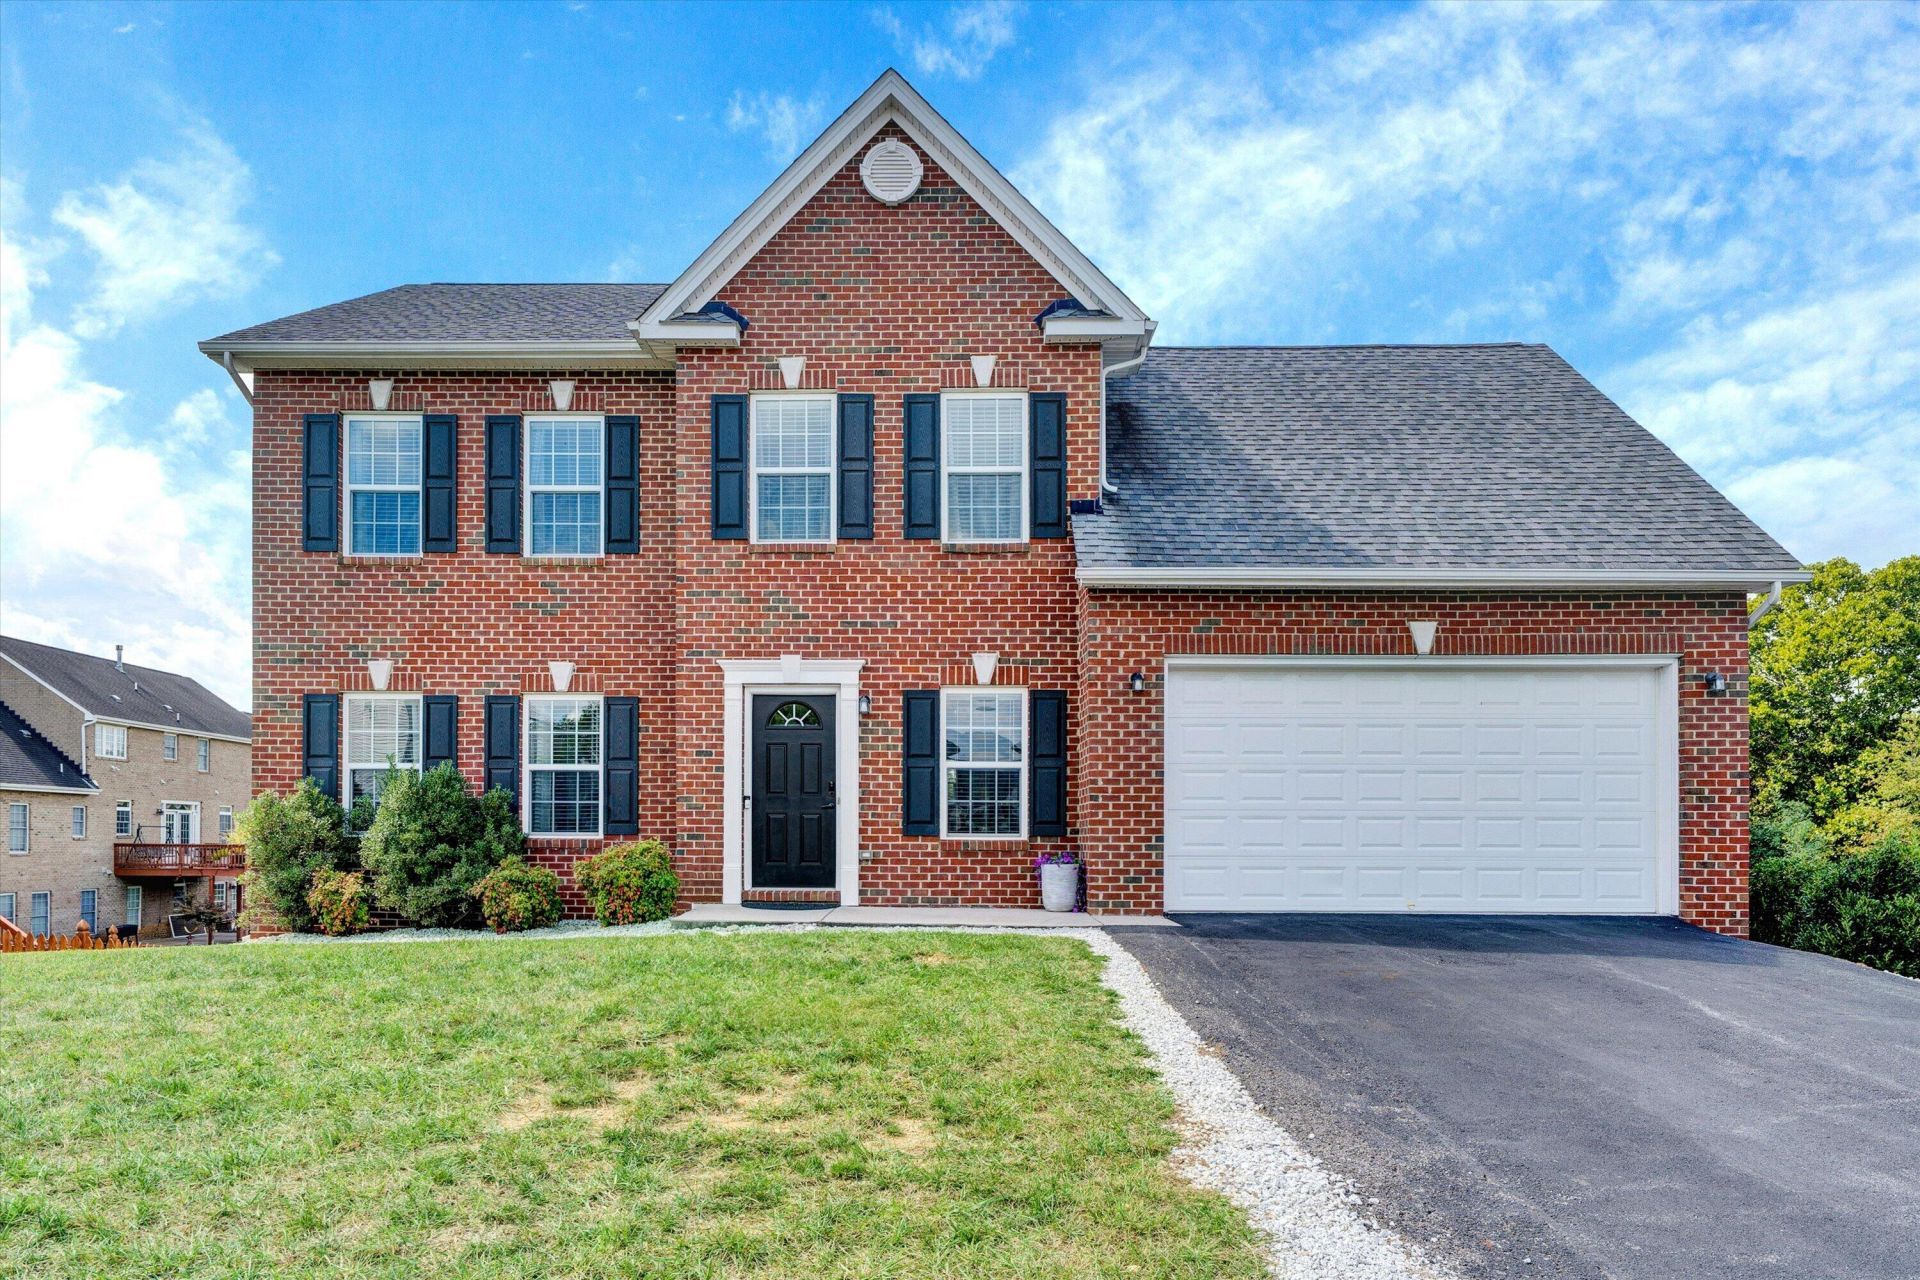
Four-car garage, mountain views & multigenerational potential - this home is anything but ordinary! Built less than 10 years ago and maintained in like-new condition, this home offers generously sized bedrooms and an impressive primary suite with a large ensuite and walk-in closet. A cleverly hidden workstation beside the dining room makes it the perfect area for working from home or doing homework while staying connected to the main living area. The finished lower level makes an ideal guest or in-law suite with its own entrance, driveway and attached 2-car garage, complementing the 2-car main-level garage. Outside, enjoy mountain views and two entertaining spaces - an elevated deck and lower-level patio - plus a fenced backyard ready for pets, play, or simply relaxing outdoors. Tucked into a quiet, low-restriction HOA neighborhood with Roanoke County schools, and convenient access to Wolf Creek Greenway and Stonebridge Park. Like-new condition, flexible living and extensive garage space - this home checks all the boxes!
Property Features
Property Type: Residential - Single Family
Basement: Yes
Cooling: Central Air, Heat Pump Electric
Heating: Heat Pump Electric
Lot Size: 0.31 Acres
Taxes: $5,494
Year Built: 2018
Amenities
Storage
Walk-In Closet(s)
Feature Descriptions
Appliances: Microwave Oven (Built In)
Days on Site: 11
Exterior: Brick, Vinyl Siding
Exterior Door(s): Full View
Floor: Carpet, Tile, Luxury Vinyl Plank
Lot: Cleared, Views
Lot Dimensions: 0.31 acre(s)
Miscellaneous Features: Cable TV, Maint-Free Exterior, Paved Road, Underground Util
Porch: Deck, Patio
Sewer: Public Sewer
Special View Info: Mountain(s)
Water: Public
Window: Insulated Windows, Tilt-In
Local Schools
High School: William Byrd
Middle School: William Byrd
Elementary School: W. E. Cundiff
Listed By / Shown By
Listed By
Agency Name: MKB, REALTORS®

Shown By
Agent Name: Tim Thompson
Agent Phone: (540) 353-7073
Estimate Your Payment
Estimated Payment
$ 1,917.83 per month $1,290.83 Principal & Interest $457.83 Property Tax $169.17 Homeowner's InsuranceChange Payment Information

Tim Thompson
Office: (540) 989-4555 ext. 310
Cell: (540) 353-7073
Toll Free: (800) 879-6527
Email Me



Privacy Policy / DMCA Notice / ADA Accessibility


This site is hosted, designed and copyright
© 1994 - 2026 by
Delta Media Group, Inc. -- Patent Pending --
Agent License Information: Licensed in the Commonwealth of Virginia
2914 Adam Dr | MLS# 931802
This single family home located at 2914 Adam Dr, Vinton, VA 24179 is currently listed for sale by MKB, REALTORS®, with an asking price of $580,000. This property was built in 2018 and has 5 bedrooms and 3 full and 1 partial baths with 3076 sq. ft. Adam Dr is located in the Edgefield subdivision. Search Edgefield real estate on www.timthompsonrealtor.com today.