
Tim Thompson
Licensed in the Commonwealth of Virginia
REALTOR®, CRS, GRI, ABR, SRES, e-PRO, AHWD, SRS
(540) 353-7073



BEDS3
BATHS2 full
SQUARE FEET2,771
MLS#929103
STATUSActive
PROPERTY TYPEResidential - Single Family
Property Description
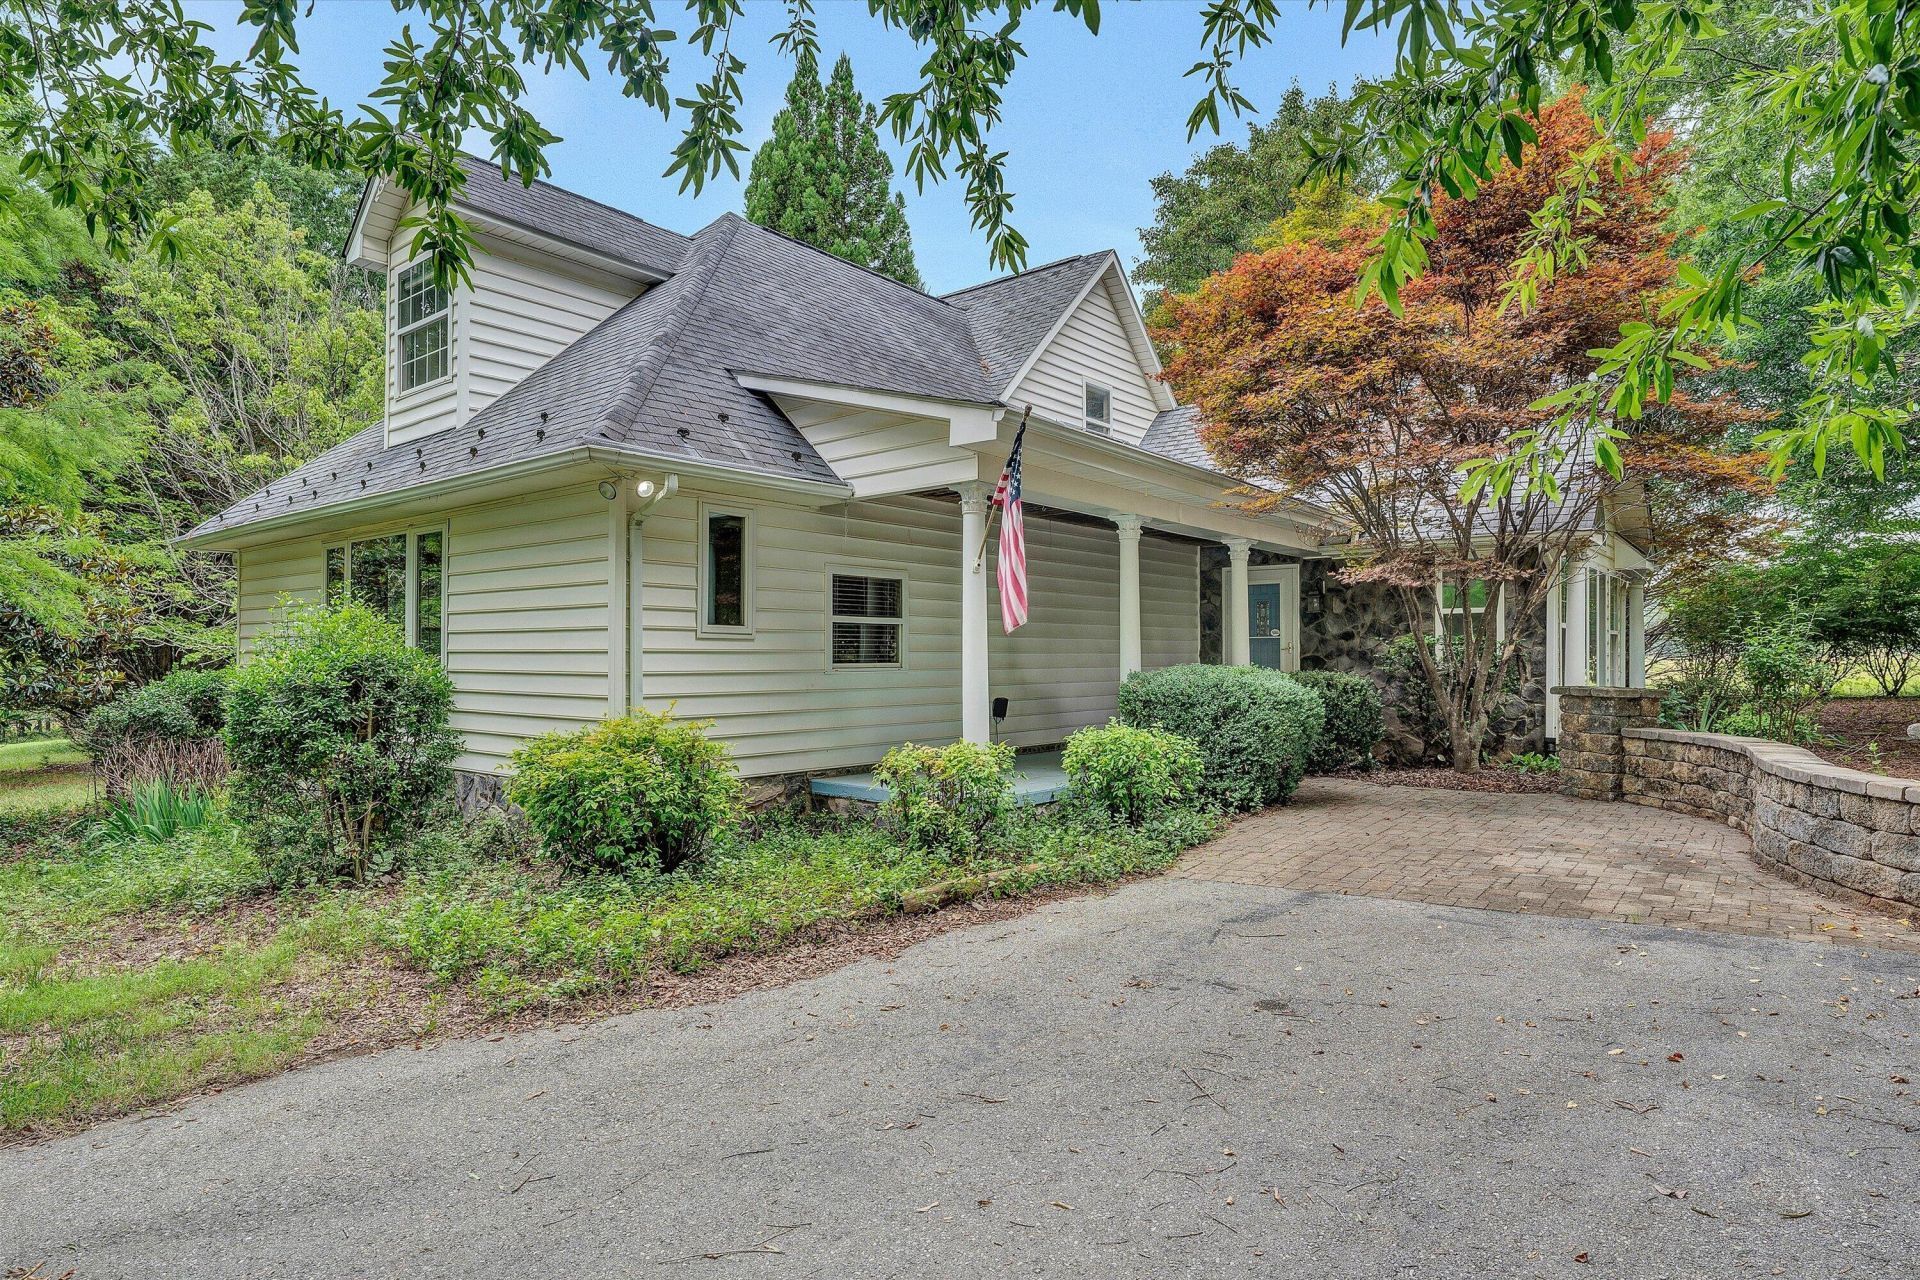
Enjoy the perfect blend of country living and modern comfort on this beautiful 10-acre property. Nestled among mature trees, this inviting home features numerous updates, including two newer heat pumps (2018 & 2025), ash hardwood flooring, updated kitchen with newer appliances, mudroom addition, new flooring, pressure tank, water heater, and more. Relax on the welcoming front porch or enjoy the privacy and scenic surroundings. For horse lovers or hobby farmers, the property also includes an impressive 8-stall barn with tack room, loft, plumbed bath, heated automatic livestock waterer, approximately 4,000 feet of fencing, 12 gates, chicken coop, shed, and established pastures. A rare opportunity to enjoy peaceful country living with exceptional equestrian amenities just minutes from town!
Property Features
Property Type: Residential - Single Family
Cooling: Heat Pump Electric
Fenced: Yes
Fireplaces: 1
Heating: Heat Pump Electric
Home Style: Cape Cod
Lot Size: 10.00 Acres
Taxes: $1,484
Year Built: 1995
Amenities
Cathedral Ceiling(s)
Ceiling Fan(s)
Walk-In Closet(s)
Whirlpool Bath
Barn(s)
Fenced Yard
Patio
Shed(s)
Feature Descriptions
Appliances: Clothes Dryer, Clothes Washer, Dishwasher, Microwave Oven (Built In), Range Electric, Refrigerator
Days on Site: 7
Exterior: Vinyl
Fireplace Location: Living Room, Other - See Remarks
Floor: Tile - i.e. ceramic, Wood
Lot: Secluded, Varied
Lot Dimensions: 10.00 acre(s)
Miscellaneous Features: Horses Permitted, Maint-Free Exterior, Stream
Outbuilding(s): Yes
Porch: Front Porch
Sewer: Private Septic
Water: Private Well
Local Schools
High School: Liberty High
Middle School: Liberty Middle
Elementary School: Bedford
Listed By / Shown By
Listed By
Agency Name: WAINWRIGHT & CO., REALTORS(r)- LAKE
Agency Phone: (540) 719-5222
Shown By
Agent Name: Tim Thompson
Agent Phone: (540) 353-7073
Agency Title: MKB, REALTORS

Estimate Your Payment
Estimated Payment
$ 1,507.89 per month $1,223.84 Principal & Interest $123.67 Property Tax $160.39 Homeowner's InsuranceChange Payment Information

Tim Thompson
Office: (540) 989-4555 ext. 310
Cell: (540) 353-7073
Toll Free: (800) 879-6527
Email Me



Privacy Policy / DMCA Notice / ADA Accessibility


This site is hosted, designed and copyright
© 1994 - 2026 by
Delta Media Group, Inc. -- Patent Pending --
Agent License Information: Licensed in the Commonwealth of Virginia
2932 Dickerson Mill Rd | MLS# 929103
This single family home located at 2932 Dickerson Mill Rd, Bedford, VA 24523 is currently listed for sale with an asking price of $549,900. This property was built in 1995 and has 3 bedrooms and 2 full baths with 2771 sq. ft. Search Bedford real estate on www.timthompsonrealtor.com today.