
Tim Thompson
Licensed in the Commonwealth of Virginia
REALTOR®, CRS, GRI, ABR, SRES, e-PRO, AHWD, SRS
(540) 353-7073



BEDS3
BATHS2 full
SQUARE FEET1,274
MLS#931560
STATUSActive
PROPERTY TYPEResidential - Single Family
Property Description
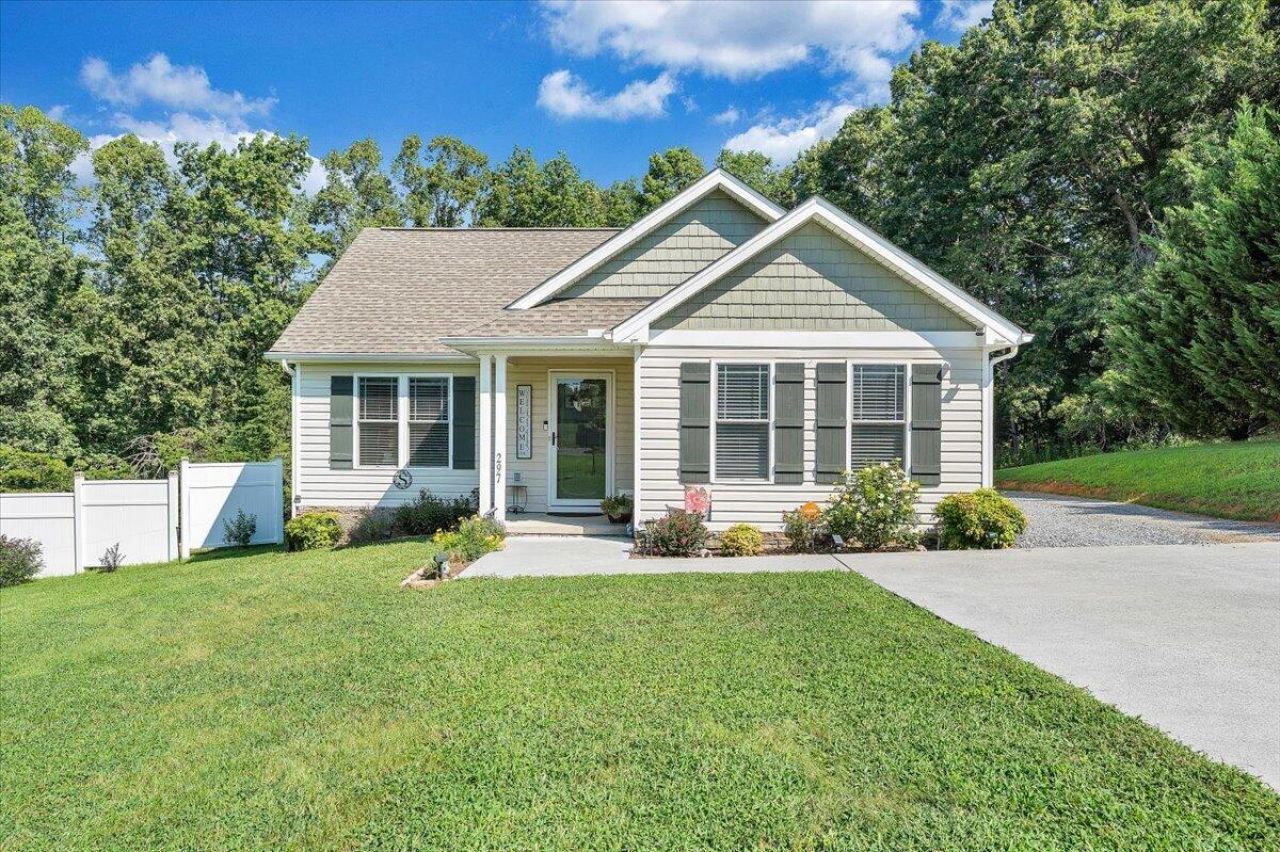
This 3-bedroom, 2-bath home offers 1,274 square feet of living space, fresh interior paint, and new carpet in the primary bedroom. Outside, a widened driveway provides room for camper parking with electric access, a gazebo, lighted firepit patio, and landscaped yard invite you to stay awhile. Then there's the detached garage. One door has been widened to accommodate a boat, and the garage features an epoxy floor, finished interior walls, an attic hoist, and a mini-split for year-round comfort. Beside it, an approximately 321-square-foot area with a bar and has its own mini-split perfect for game days, hobbies, or hosting friends. An additional shed with electric gives you even more useful space.
Property Features
Property Type: Residential - Single Family
Cooling: Heat Pump Electric, Other
Heating: Heat Pump Electric, Other
Home Style: Ranch
Lot Size: 1.65 Acres
Stories: 1.0
Taxes: $1,433
Year Built: 2017
Amenities
Other
Walk-In Closet(s)
Garden Space
Feature Descriptions
Appliances: Microwave Oven (Built In)
Days on Site: 15
Exterior: Vinyl Siding
Exterior Door(s): French, Insulated Storm
Floor: Carpet, Vinyl, Luxury Vinyl Plank
Lot: Level, Cul-De-Sac
Lot Dimensions: 1.65 acre(s)
Miscellaneous Features: Cable TV, Cul-De-Sac
Porch: Front Porch, Deck, Patio
Sewer: Private Septic
Water: Private Well
Window: Insulated Windows, Tilt-In
Local Schools
High School: Franklin County
Middle School: Ben Franklin Middle
Elementary School: Windy Gap
Listed By / Shown By
Listed By
Agency Name: MKB, REALTORS® - AT THE LAKE

Shown By
Agent Name: Tim Thompson
Agent Phone: (540) 353-7073
Estimate Your Payment
Estimated Payment
$ 1,148.97 per month $910.26 Principal & Interest $119.42 Property Tax $119.29 Homeowner's InsuranceChange Payment Information

Tim Thompson
Office: (540) 989-4555 ext. 310
Cell: (540) 353-7073
Toll Free: (800) 879-6527
Email Me



Privacy Policy / DMCA Notice / ADA Accessibility


This site is hosted, designed and copyright
© 1994 - 2026 by
Delta Media Group, Inc. -- Patent Pending --
Agent License Information: Licensed in the Commonwealth of Virginia
297 Twelve Oaks Dr | MLS# 931560
This single family home located at 297 Twelve Oaks Dr, Hardy, VA 24101 is currently listed for sale by MKB, REALTORS® - AT THE LAKE, with an asking price of $409,000. This property was built in 2017 and has 3 bedrooms and 2 full baths with 1274 sq. ft. Search Hardy real estate on www.timthompsonrealtor.com today.