
Tim Thompson
Licensed in the Commonwealth of Virginia
REALTOR®, CRS, GRI, ABR, SRES, e-PRO, AHWD, SRS
(540) 353-7073



BEDS3
BATHS2 full
SQUARE FEET1,568
MLS#930527
STATUSActive
PROPERTY TYPEResidential - Mobile Home
Property Description
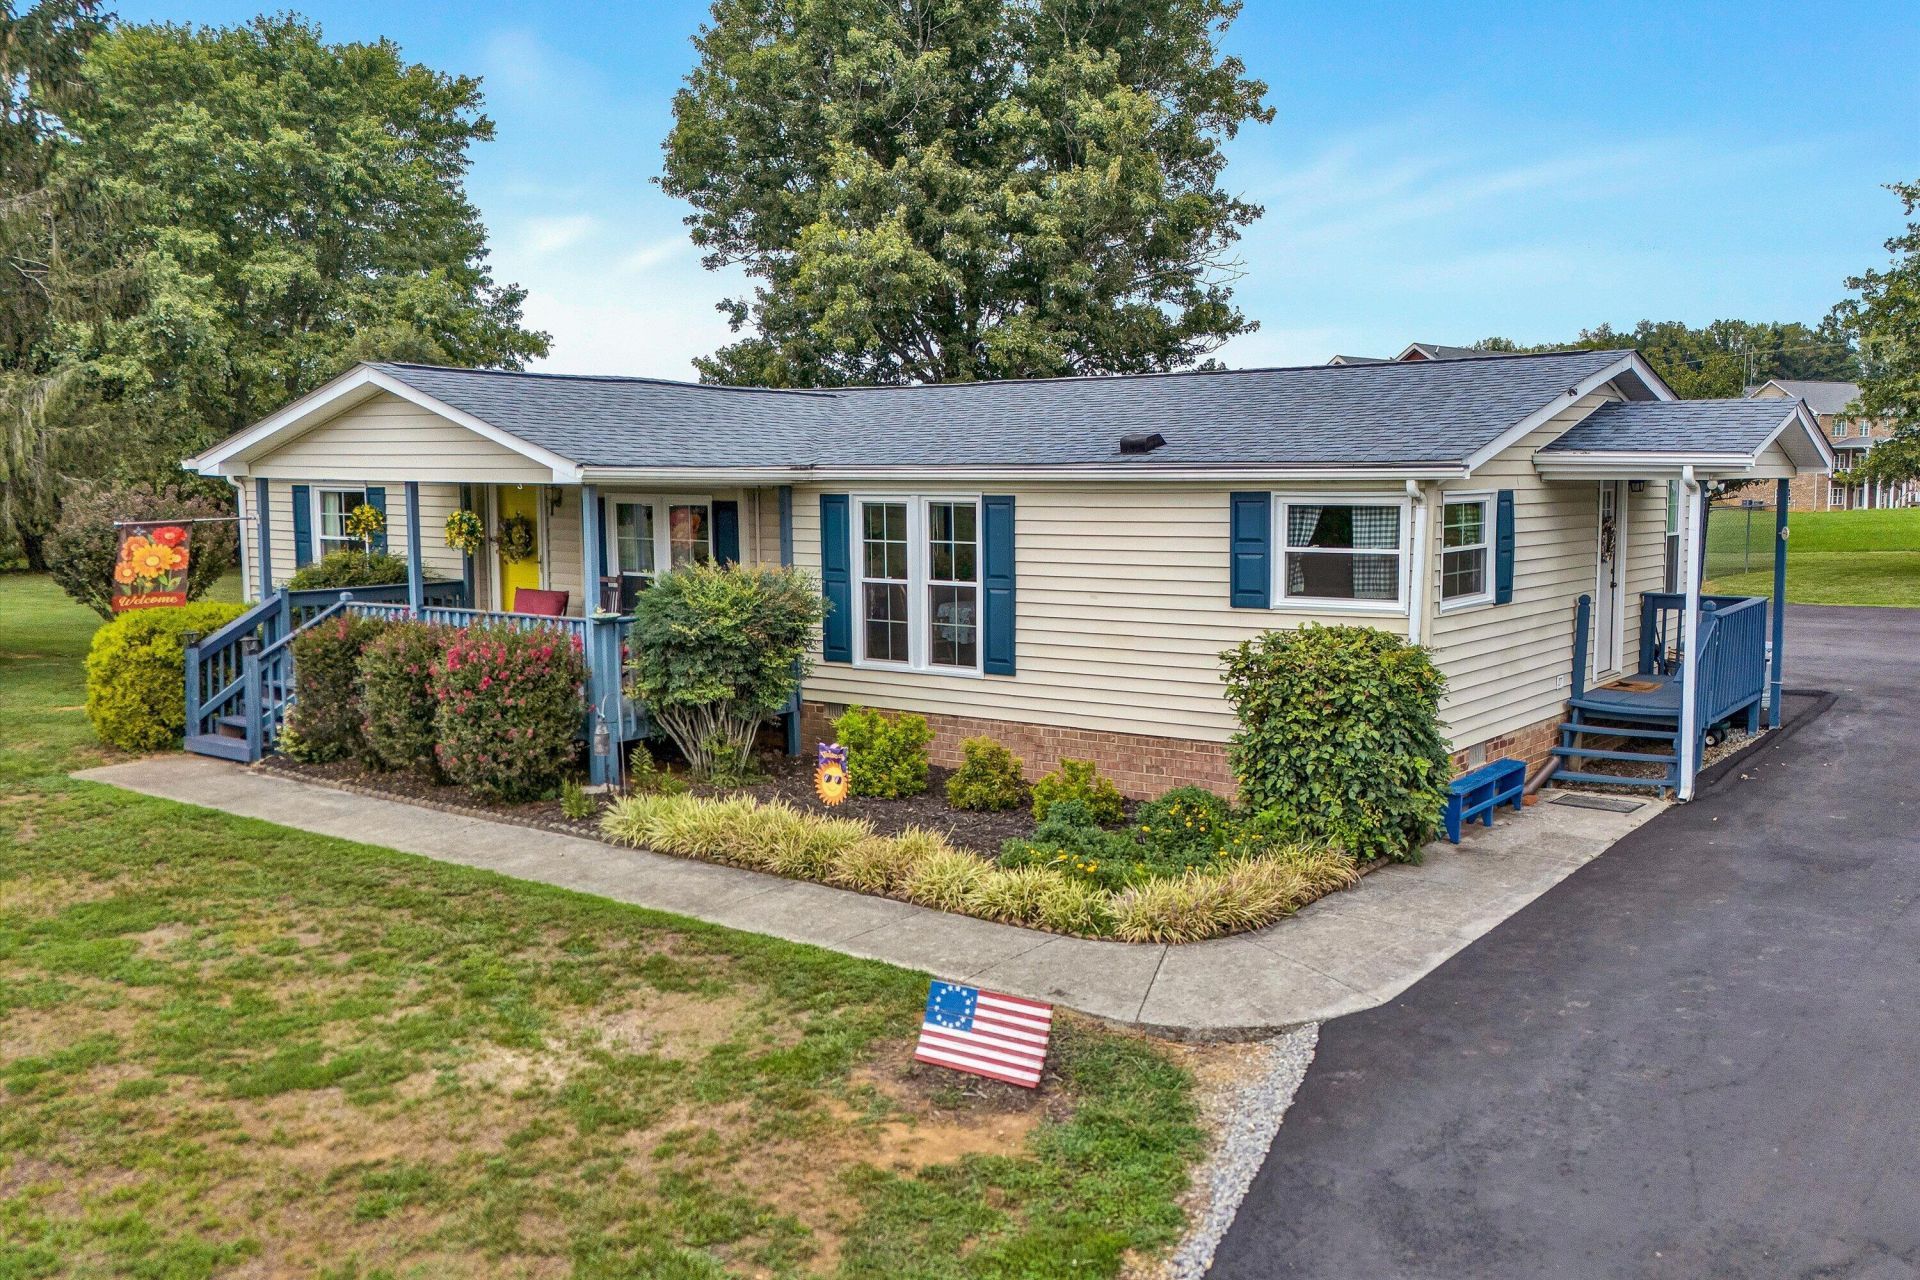
Enjoy one-level living in Botetourt County with numerous updates already completed. This well-maintained home features brand-new energy-efficient replacement windows throughout, new shutters, new French doors leading to the rear deck, gutter guards, a new driveway in 2025, new dishwasher, new rear porch, new hot water heater, and brand-new gas logs. The primary bath offers the added convenience of a walk-in tub/shower, while the storage building provides additional space for tools, lawn equipment, and more. With so many improvements already in place, this home offers comfortable, low-maintenance living in a desirable Botetourt County location.
Property Features
Property Type: Residential - Mobile Home
Cooling: Heat Pump Electric
Fenced: Yes
Fireplaces: 1
Heating: Heat Pump Electric
Home Style: 1 Story
Lot Size: 1.20 Acres
Taxes: $1,195
Year Built: 1988
Amenities
Ceiling Fan(s)
Bay Window
Deck
Fenced Yard
Patio
Paved Driveway
Feature Descriptions
Appliances: Cook Top, Dishwasher, Range Electric, Refrigerator
Days on Site: 3
Exterior: Manufactured House
Exterior Door(s): Fiberglass
Fireplace Location: Gas Log
Floor: Carpet, Laminate, Vinyl
Lot: Cleared
Lot Dimensions: 1.20 acre(s)
Miscellaneous Features: Paved Road
Porch: Covered Porch, Front Porch, Rear Porch
Sewer: Private Septic
Special View Info: Mountain(s), Sunrise, Sunset
Water: Private Well
Window: Insulated
Local Schools
High School: James River
Middle School: Central Academy
Elementary School: Breckinridge
Listed By / Shown By
Listed By
Agency Name: RE/MAX ALL STARS
Agency Phone: (540) 992-2525
Shown By
Agent Name: Tim Thompson
Agent Phone: (540) 353-7073
Agency Title: MKB, REALTORS

Estimate Your Payment
Estimated Payment
$ 852.24 per month $665.44 Principal & Interest $99.58 Property Tax $87.21 Homeowner's InsuranceChange Payment Information

Tim Thompson
Office: (540) 989-4555 ext. 310
Cell: (540) 353-7073
Toll Free: (800) 879-6527
Email Me



Privacy Policy / DMCA Notice / ADA Accessibility


This site is hosted, designed and copyright
© 1994 - 2026 by
Delta Media Group, Inc. -- Patent Pending --
Agent License Information: Licensed in the Commonwealth of Virginia
3002 Brughs Mill Rd | MLS# 930527
This single family home located at 3002 Brughs Mill Rd, Fincastle, VA 24090 is currently listed for sale with an asking price of $299,000. This property was built in 1988 and has 3 bedrooms and 2 full baths with 1568 sq. ft. Search Fincastle real estate on www.timthompsonrealtor.com today.